







Address
1647 Sea Breeze Drive, TARPON SPRINGS, FL
Price
$ 995,000
Property Attributes
- MLS#W7885418
- TypeSingle Family
- Listing Status Active
- CountyPinellas
- CityTARPON SPRINGS
- AreaTarpon Springs
- NeighborhoodSEA BREEZE ISLAND
- Zip34689
- StyleSingle Family Residence
- Year Built1981
- Taxes$ 12280
- Price$ 995,000
- Bedrooms2
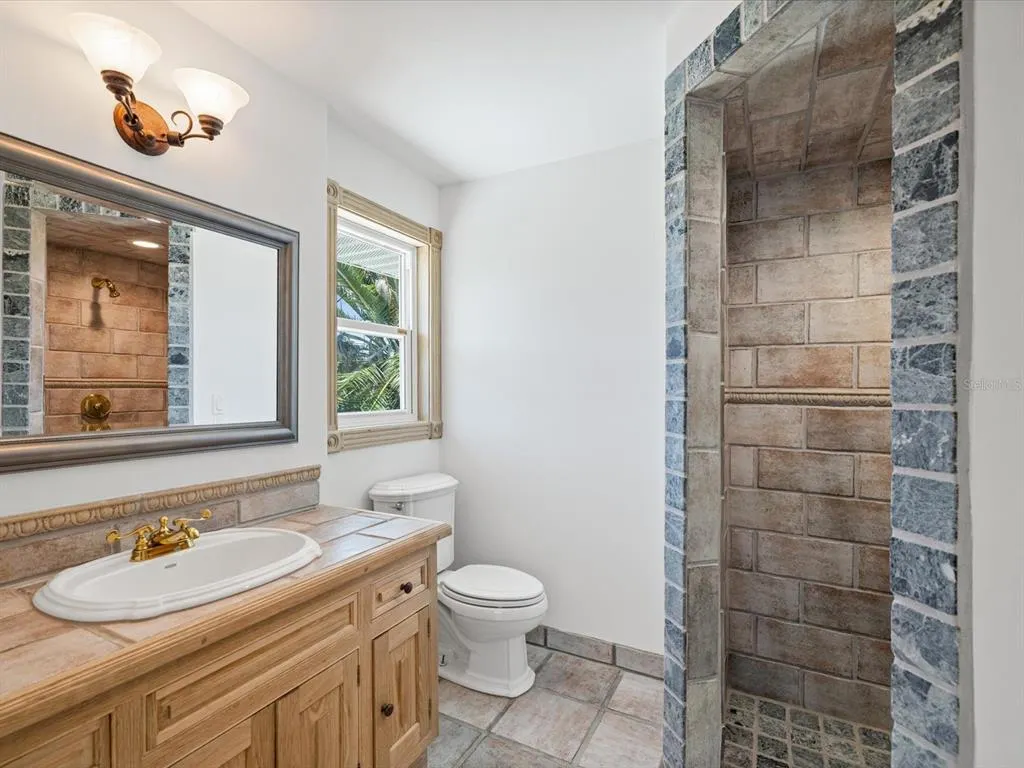
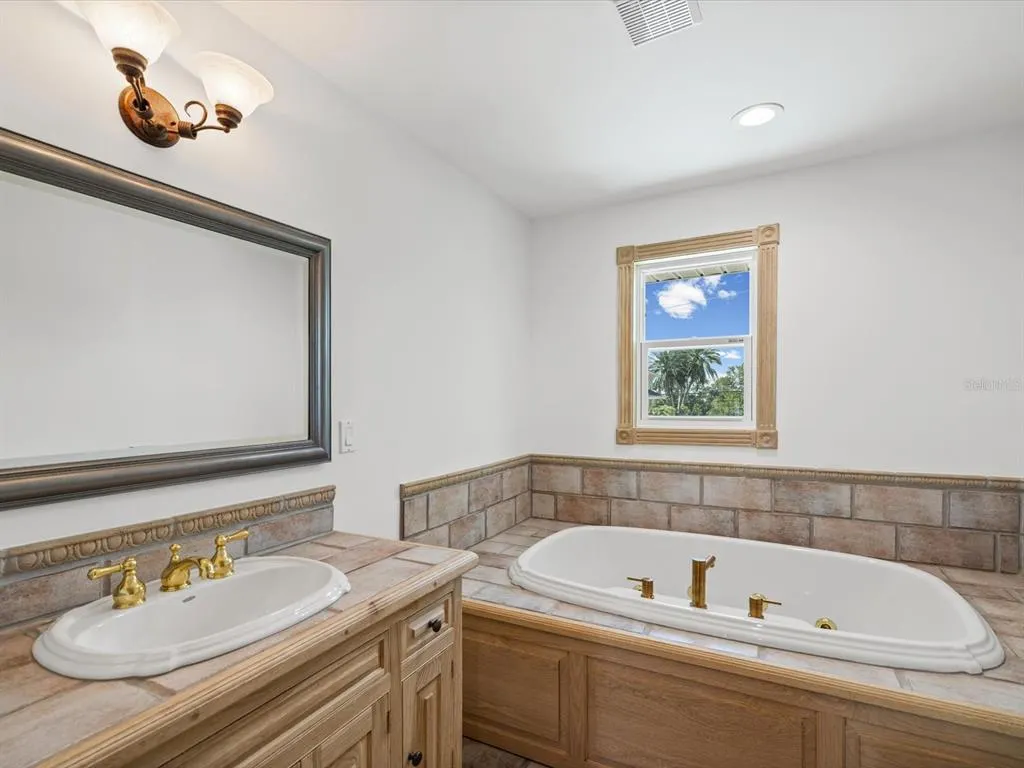
- Full Bathrooms3
- Half Bathrooms0
- Sqr Footage1440
- Lot Size0.29 Acres
Data Source:
Stellar MLS
Property Description
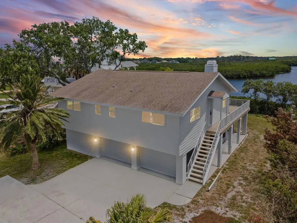
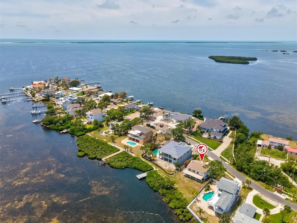
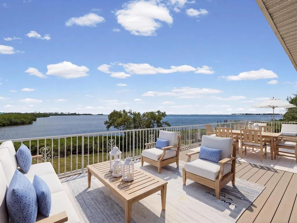
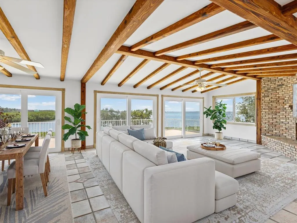
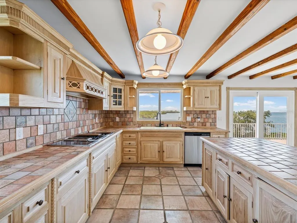
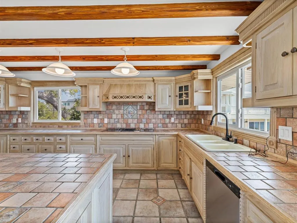
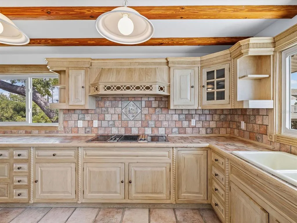
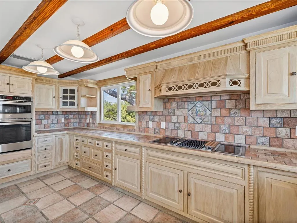
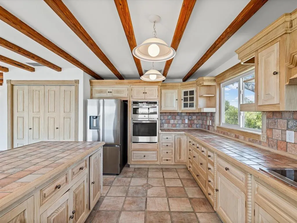
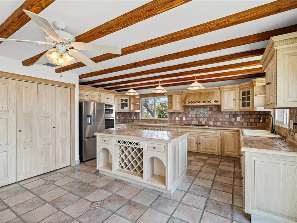
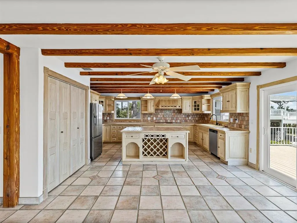
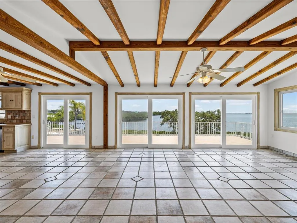
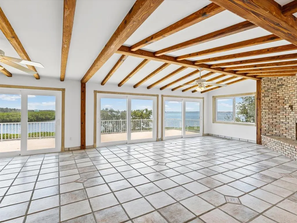
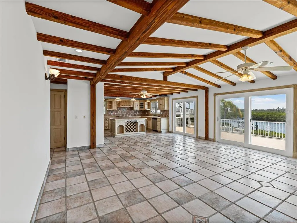
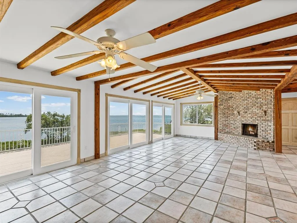
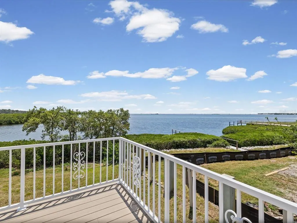
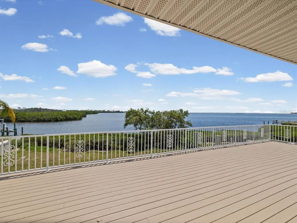
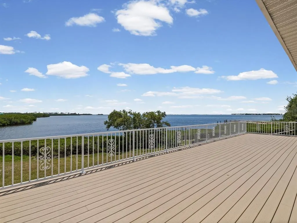
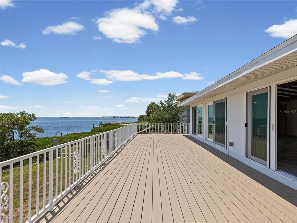
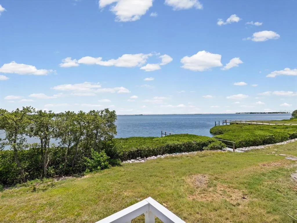
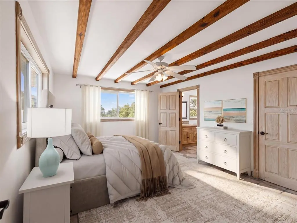
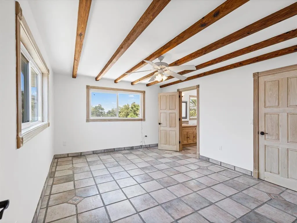
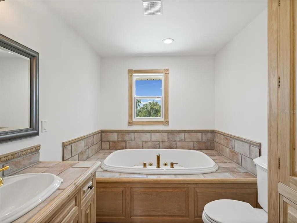
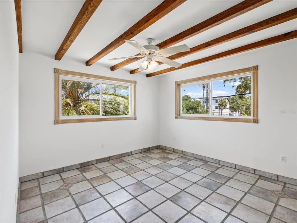
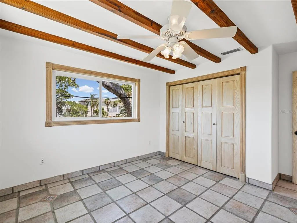
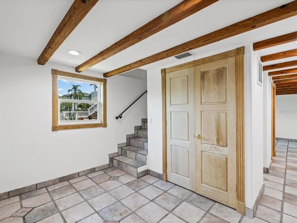
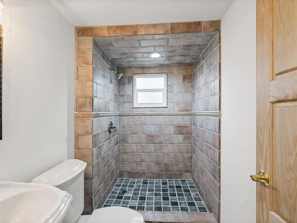
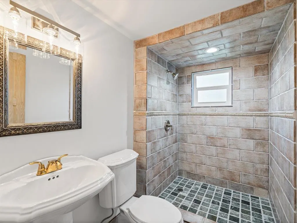
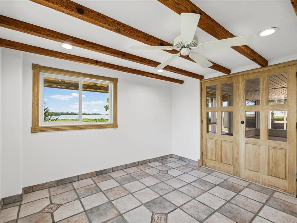
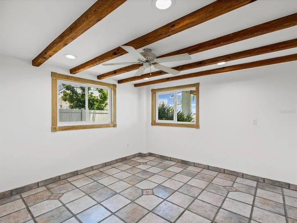
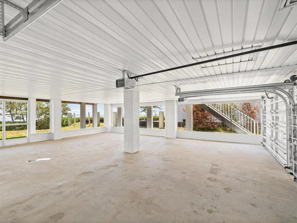
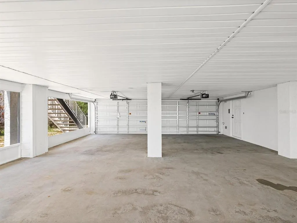
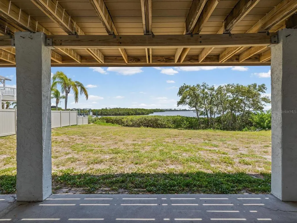
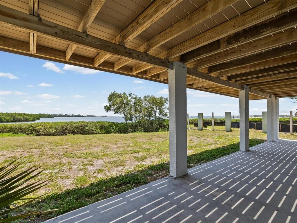
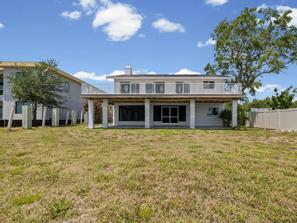
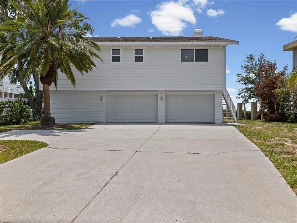
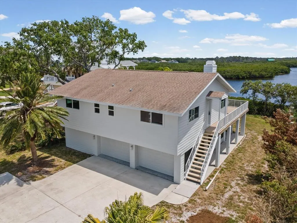
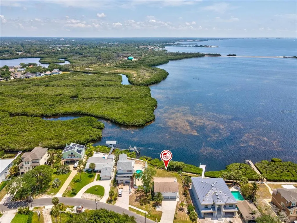
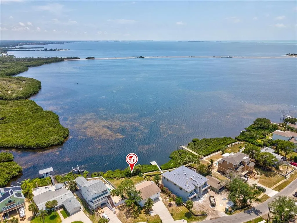
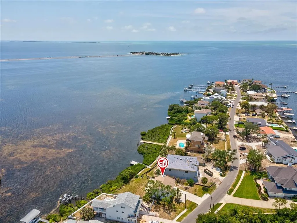
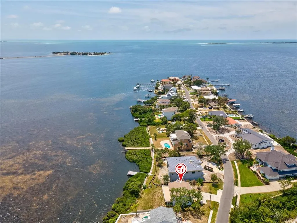
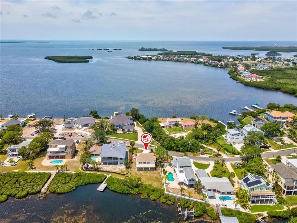
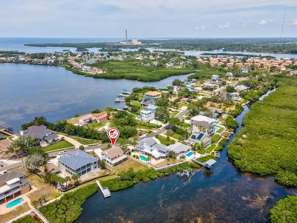
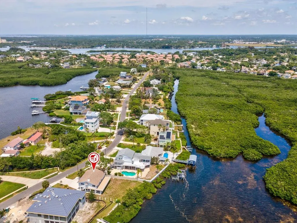
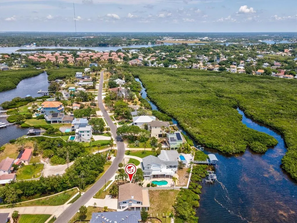
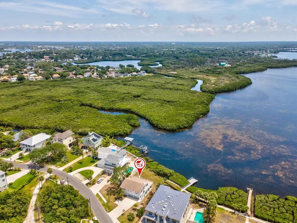
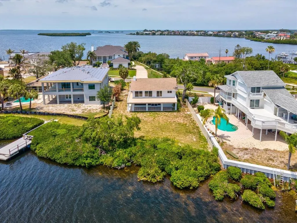
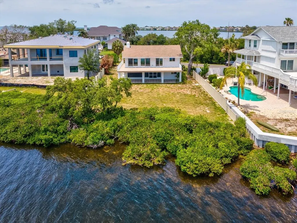
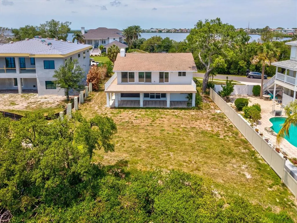
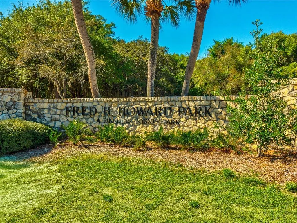
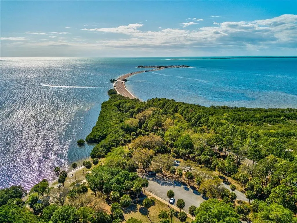
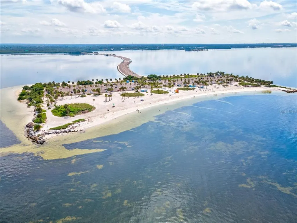
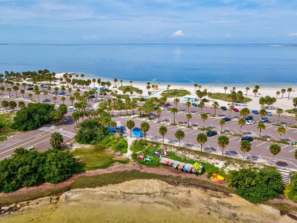
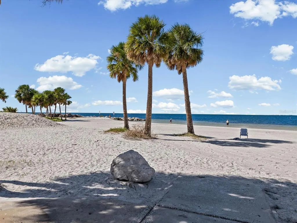
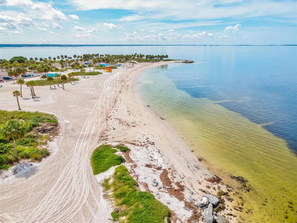
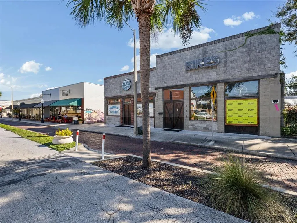
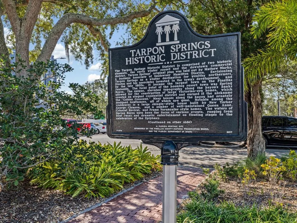
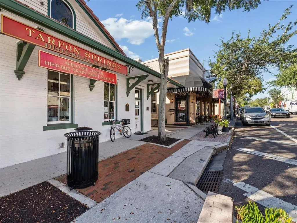
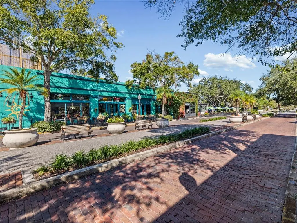
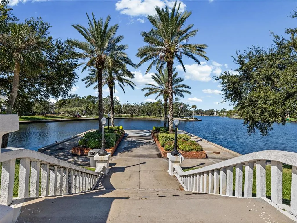
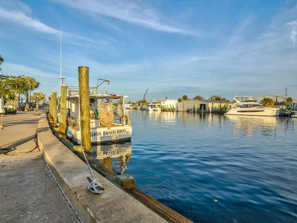
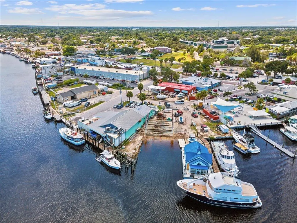
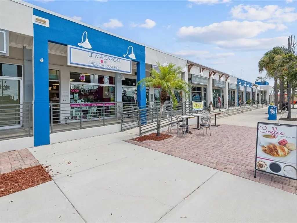
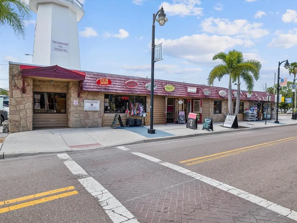
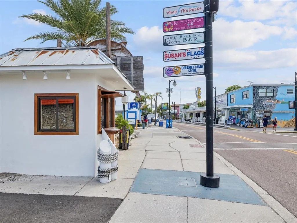
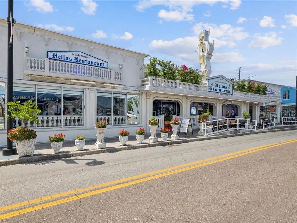
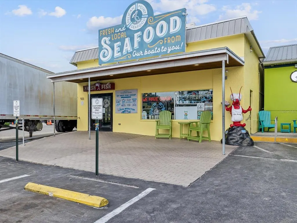
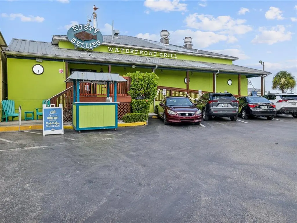
One or more photo(s) has been virtually staged. Welcome to your slice of paradise on the Gulf of Mexico, where every day ends with a breathtaking sunset over the water. This charming 2-bedroom, 3-bath elevated home captures the essence of coastal living — bright, open, and full of character. Inside, you’ll find a bespoke kitchen filled with light, natural textures, and modern touches that make cooking feel effortless. The living area flows beautifully with beamed ceilings, a cozy fireplace, and wide windows framing stunning views from Howard Park to Clearwater. Step outside to the expansive deck and savor the salt air, sea breeze, and endless horizon — perfect for morning coffee or evening gatherings under the stars. Below, the first-floor screened area provides bonus space ideal for relaxing in the shade. Flex rooms provide storage for your paddleboards and kayaks after a day on the water. Moments from the historic Sponge Docks, fresh seafood restaurants, and Tarpon’s vibrant local culture, this home offers a rare blend of Old Florida charm and modern coastal comfort — a peaceful retreat that feels truly one of a kind. Hurricane rated windows and sliding doors. Lower level is not included in square footage
| Elementary School | Middle School | High School |
|---|---|---|
| Sunset Hills Elementary-PN Elementary School | Tarpon Springs Middle-PN Middle School | Tarpon Springs High-PN High School |
| Price History | |
|---|---|
| 5/4/2026 | Listed $995,000 |
General Features
| Sewer | Public Sewer |
|---|---|
| Heating | Electric,Heat Pump |
| Cooling | Central Air |
| Utilities | BB/HS Internet Available,Cable Available,Electricity Available,Electricity Connected,Sewer Available,Sewer Connected,Water Available,Water Connected |
| Possession | Close Of Escrow |
| Roof | Shingle |
| Appliances | Built-In Oven,Convection Oven,Cooktop,Dishwasher,Disposal,Electric Water Heater,Microwave,Range,Refrigerator |
| Garage Spaces | 2 |
| Patio/Porch Features | Deck,Patio,Screened |
| Construction Materials | Block,HardiPlank Type,Wood Frame |
| Pets Allowed | Cats OK,Dogs OK |
| Year Built | 1981 |
| View | Water |
| Levels | Two |
| Property Subtype | Single Family Residence |
| Tax Year | 2025 |
| Ownership | Fee Simple |
| Waterfront Features | Gulf/Ocean |
| County | Pinellas |
| New Construction | false |
| Property Type | Residential |
| Attached Garage | true |
| Subdivision Name | SEA BREEZE ISLAND |
| Facing Direction | North |
| Garage Y/N | true |
| Total Rooms | 7 |
| Full Baths | 3 |
| Status | Active |
| Directions | From Bayou Crystal lake go west on North Spring Blvd to Riverside Dr, left on Sea Breeze Dr |
| High School | Tarpon Springs High-PN |
| City | TARPON SPRINGS |
| Body of Water | GULF OF MEXICO |
| Senior Community Y/N | false |
| MLS Area | 34689 - Tarpon Springs |
| Lot Size Units | Square Feet |
| Lot Size Square Feet | 12606 |
| Carport Y/N | false |
| Listing Terms | Cash,Conventional |
| Elementary School | Sunset Hills Elementary-PN |
| Land Lease Y/N | false |
| Tax Annual Amount | 12280.71 |
| Home Warranty Y/N | false |
| Middle/Junior High School | Tarpon Springs Middle-PN |
| Property Condition | Completed |
| Additional Parcels Y/N | false |
| Lease Considered Y/N | true |
| Virtual Tour | https://www.propertypanorama.com/instaview/stellar/W7885418 |
| Building Area Units | Square Feet |
| Living Area Units | Square Feet |
| Standard Status | Active |
| Occupancy Type | Vacant |
| Tax Lot | 46 |
| Legal Description | SEA BREEZE ISLAND LOT 46 |
| Water View | Gulf/Ocean - Full |
| Water Access Type | Gulf/Ocean |
| Minimum Lease | 2 Months |
| Water Access Y/N | true |
| Additional Rooms | Storage Rooms |
| Water View Y/N | true |
| Flood Zone Code | AE |
| In Law Suite YN | false |
| DockY/N | false |
Interior Features
| Interior Amenities | Cathedral Ceiling(s),Ceiling Fan(s),High Ceilings,Kitchen/Family Room Combo,Living Room/Dining Room Combo,Open Floorplan,Solid Wood Cabinets,Split Bedroom,Thermostat,Vaulted Ceiling(s),Walk-In Closet(s) |
|---|---|
| Flooring | Tile |
| Furnished Y/N | Unfurnished |
| Fireplace Features | Family Room,Wood Burning |
| Total Stories | 2 |
| Air Conditioning Y/N | true |
| Heating Y/N | true |
| Window Features | Double Pane Windows,ENERGY STAR Qualified Windows,Insulated Windows |
| Fireplace Y/N | true |
| Laundry Features | Inside |
| Total Bedrooms | 2 |
| LivingAreaSource | Public Records |
| Total Baths | 3 |
Exterior Features
| Exterior Amenities | Private Mailbox,Sliding Doors,Storage |
|---|---|
| Fencing | Vinyl |
| Parking Features | Garage Door Opener,Oversized,Under Building |
| Lot Features | Flood Insurance Required,FloodZone,City Lot |
| Water Source | Public |
| Lot Size Area | 12606 |
| Foundation Details | Stilt/On Piling |
| Building Area Total | 2800 |
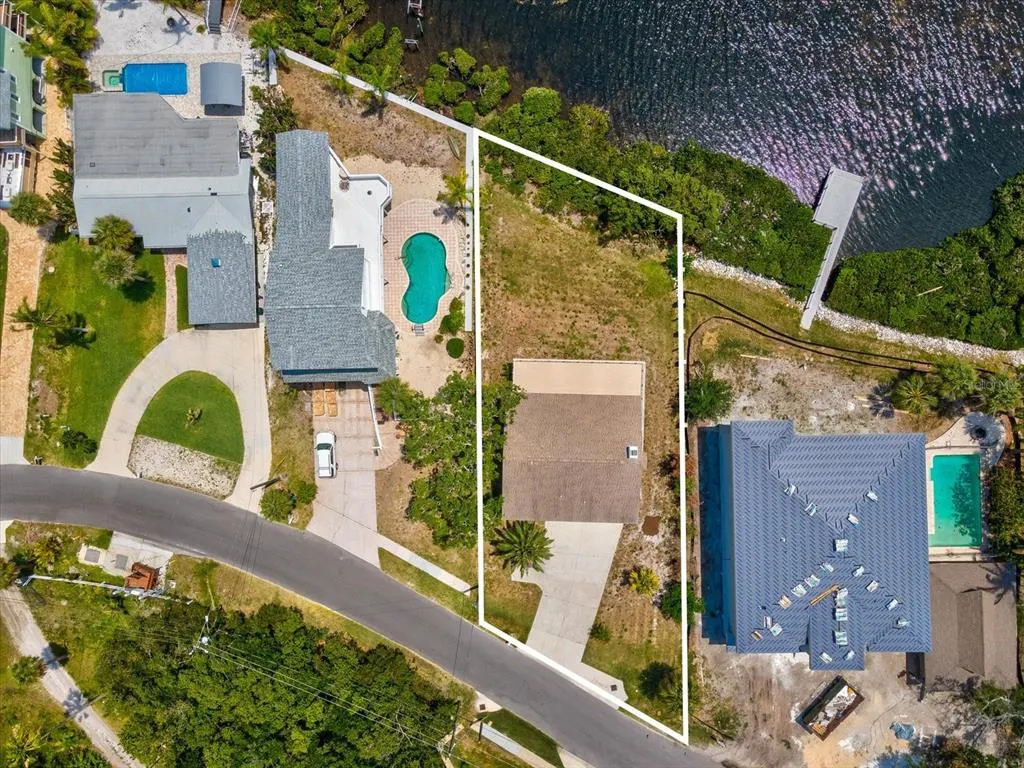
| Lot Dimensions | 84 x 150 |
| Lot Size Acres | 0.29 |
| Road Surface Type | Paved,Asphalt |
| Private Pool | false |
| Waterfront Y/N | true |
| Covered Spaces | 2 |
| Road Frontage Type | Street Paved |
| Road Responsibility | Public Maintained Road |
Amenities
- Foreclosure
- Views
- Short Sale
- New Construction
- Adult 55+
- Lease To Own
- No HOA Fees
- Furnished
- Primary On Main
- Air Conditioning
- Seller Finance
- Green
- Fixer Upper
- Horse
- Golf
- Fireplace
- Deck
- Garage
- Basement
- Pool
Property vs Single Family Average in 34689
Price
Taxes
Year Built
 Copyright © MFRMLS.com All information deemed reliable but not guaranteed. All properties are subject to prior sale, change or withdrawal. Neither listing broker(s) or information provider(s) shall be responsible for any typographical errors, misinformation, misprints and shall be held totally harmless. Listing(s) information is provided for consumers personal, non-commercial use and may not be used for any purpose other than to identify prospective properties consumers may be interested in purchasing. Information on this site was last updated Last updated on September 13, 2026 11:03 PM UTC The listing information on this page last changed on Last updated on September 13, 2026 11:03 PM UTCd. The data relating to real estate for sale on this website comes in part from the Internet Data Exchange program of MFR MLS.
All information deemed reliable but not guaranteed. All properties are subject to prior sale, change or withdrawal. Neither listing broker(s) or information provider(s) shall be responsible for any typographical errors, misinformation, misprints and shall be held totally harmless. Listing(s) information is provided for consumers personal, non-commercial use and may not be used for any purpose other than to identify prospective properties consumers may be interested in purchasing.
Updated on September 13, 2026 11:03 PM UTC
Copyright © MFRMLS.com All information deemed reliable but not guaranteed. All properties are subject to prior sale, change or withdrawal. Neither listing broker(s) or information provider(s) shall be responsible for any typographical errors, misinformation, misprints and shall be held totally harmless. Listing(s) information is provided for consumers personal, non-commercial use and may not be used for any purpose other than to identify prospective properties consumers may be interested in purchasing. Information on this site was last updated Last updated on September 13, 2026 11:03 PM UTC The listing information on this page last changed on Last updated on September 13, 2026 11:03 PM UTCd. The data relating to real estate for sale on this website comes in part from the Internet Data Exchange program of MFR MLS.
All information deemed reliable but not guaranteed. All properties are subject to prior sale, change or withdrawal. Neither listing broker(s) or information provider(s) shall be responsible for any typographical errors, misinformation, misprints and shall be held totally harmless. Listing(s) information is provided for consumers personal, non-commercial use and may not be used for any purpose other than to identify prospective properties consumers may be interested in purchasing.
Updated on September 13, 2026 11:03 PM UTC
