
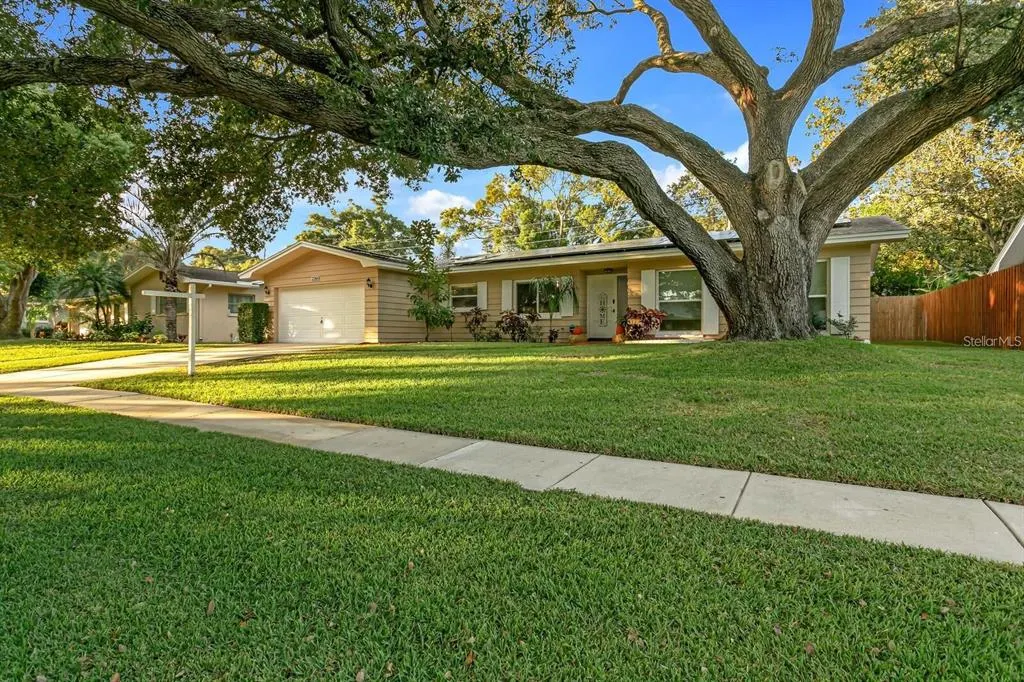
Address
2260 Saint Charles Drive, CLEARWATER, FL
Price
$ 575,000
Property Attributes
- MLS#TB8546277
- TypeSingle Family
- Listing Status Coming Soon
- CountyPinellas
- CityCLEARWATER
- AreaClearwater
- NeighborhoodMORNINGSIDE ESTATES
- Zip33764
- StyleRanch
- Year Built1965
- Taxes$ 7862
- Price$ 575,000
- Bedrooms4
- Full Bathrooms2
- Half Bathrooms0
- Sqr Footage2023
- Lot Size0.2 Acres
Data Source:
Stellar MLS
Property Description
Welcome to 2260 Saint Charles Drive—a beautifully updated 4-bedroom, 2-bath Clearwater home offering more than 2,000 square feet of comfortable, well-designed living space. Inside, luxury vinyl plank and tile flooring flow through a spacious floor plan featuring an inviting fireplace, updated kitchen and bathrooms with granite and quartz countertops, and convenient interior laundry. Solar panels add energy-saving potential, while the attached two-car garage and large fenced backyard provide exceptional everyday functionality. Centrally located near shopping, dining, major roadways, airports, and the renowned Gulf beaches, this move-in-ready home delivers the space, updates, and Florida lifestyle today’s buyers are seeking.
| Elementary School | Middle School | High School |
|---|---|---|
| Belcher Elementary-PN Elementary School | Oak Grove Middle-PN Middle School | Clearwater High-PN High School |
| Price History | |
|---|---|
| 9/10/2026 | Listed $575,000 |
General Features
| Sewer | Public Sewer |
|---|---|
| Heating | Central,Electric |
| Cooling | Central Air |
| Utilities | Cable Available,Electricity Connected,Other,Public,Sewer Connected,Water Connected |
| Possession | Close Of Escrow |
| Roof | Shingle |
| Appliances | Dishwasher,Disposal,Dryer,Electric Water Heater,Exhaust Fan,Microwave,Range,Range Hood,Refrigerator,Washer |
| Garage Spaces | 2 |
| Patio/Porch Features | Patio |
| Architectural Style | Ranch |
| Construction Materials | Block,Stucco |
| Pets Allowed | Yes |
| Year Built | 1965 |
| Levels | One |
| Property Subtype | Single Family Residence |
| Tax Year | 2025 |
| Ownership | Fee Simple |
| County | Pinellas |
| New Construction | false |
| Property Type | Residential |
| Attached Garage | true |
| Subdivision Name | MORNINGSIDE ESTATES |
| Facing Direction | South |
| Garage Y/N | true |
| Total Rooms | 3 |
| Full Baths | 2 |
| Status | Coming Soon |
| Directions | When you arrive at Harn Blvd. from Belcher road, Harn is located between Nursery Road and Druid Road. Turn on Harn Road and go around the roundabout to get to St. Charles Drive. Take St. Charles until you reach 2260 St. Charles on the left hand side. The house is before York Drive. |
| High School | Clearwater High-PN |
| City | CLEARWATER |
| Senior Community Y/N | false |
| MLS Area | 33764 - Clearwater |
| Lot Size Units | Square Feet |
| Lot Size Square Feet | 8799 |
| Carport Y/N | false |
| Listing Terms | Cash,Conventional,FHA,VA Loan |
| Elementary School | Belcher Elementary-PN |
| Land Lease Y/N | false |
| Tax Annual Amount | 7862 |
| Middle/Junior High School | Oak Grove Middle-PN |
| Additional Parcels Y/N | false |
| Lease Considered Y/N | true |
| Building Area Units | Square Feet |
| Living Area Units | Square Feet |
| Standard Status | Coming Soon |
| Occupancy Type | Vacant |
| Tax Lot | 18 |
| Legal Description | MORNINGSIDE ESTATES UNIT 1 LOT 18 |
| Minimum Lease | 1-7 Days |
| Water Access Y/N | false |
| Water View Y/N | false |
| Flood Zone Code | X |
| In Law Suite YN | false |
| Flood Zone Code X | Yes |
| DockY/N | false |
Interior Features
| Interior Amenities | Ceiling Fan(s),Primary Bedroom Main Floor,Split Bedroom,Stone Counters,Thermostat,Walk-In Closet(s) |
|---|---|
| Flooring | Luxury Vinyl,Tile |
| Furnished Y/N | Unfurnished |
| Fireplace Features | Wood Burning |
| Air Conditioning Y/N | true |
| Heating Y/N | true |
| Window Features | Insulated Windows,Storm Window(s) |
| Fireplace Y/N | true |
| Laundry Features | Laundry Room |
| Total Bedrooms | 4 |
| LivingAreaSource | Public Records |
| Total Baths | 2 |
Exterior Features
| Exterior Amenities | Private Mailbox,Private Yard,Sidewalk |
|---|---|
| Fencing | Fenced,Wood |
| Parking Features | Garage Door Opener |
| Water Source | Public |
| Lot Size Area | 8799 |
| Foundation Details | Slab |
| Spa | false |
| Building Area Total | 2522 |
| Lot Dimensions | 80 x 110 x 80 x 110 |
| Lot Size Acres | 0.2 |
| Road Surface Type | Paved |
| Private Pool | false |
| Waterfront Y/N | false |
| Covered Spaces | 2 |
Amenities
- Foreclosure
- Views
- Short Sale
- New Construction
- Adult 55+
- Lease To Own
- No HOA Fees
- Furnished
- Primary On Main
- Air Conditioning
- Seller Finance
- Green
- Fixer Upper
- Horse
- Golf
- Fireplace
- Deck
- Garage
- Basement
- Pool
Property vs Single Family Average in 33764
Price
Taxes
Year Built
 Copyright © MFRMLS.com All information deemed reliable but not guaranteed. All properties are subject to prior sale, change or withdrawal. Neither listing broker(s) or information provider(s) shall be responsible for any typographical errors, misinformation, misprints and shall be held totally harmless. Listing(s) information is provided for consumers personal, non-commercial use and may not be used for any purpose other than to identify prospective properties consumers may be interested in purchasing. Information on this site was last updated Last updated on September 15, 2026 11:19 PM UTC The listing information on this page last changed on Last updated on September 15, 2026 11:19 PM UTCd. The data relating to real estate for sale on this website comes in part from the Internet Data Exchange program of MFR MLS.
All information deemed reliable but not guaranteed. All properties are subject to prior sale, change or withdrawal. Neither listing broker(s) or information provider(s) shall be responsible for any typographical errors, misinformation, misprints and shall be held totally harmless. Listing(s) information is provided for consumers personal, non-commercial use and may not be used for any purpose other than to identify prospective properties consumers may be interested in purchasing.
Updated on September 15, 2026 11:19 PM UTC
Copyright © MFRMLS.com All information deemed reliable but not guaranteed. All properties are subject to prior sale, change or withdrawal. Neither listing broker(s) or information provider(s) shall be responsible for any typographical errors, misinformation, misprints and shall be held totally harmless. Listing(s) information is provided for consumers personal, non-commercial use and may not be used for any purpose other than to identify prospective properties consumers may be interested in purchasing. Information on this site was last updated Last updated on September 15, 2026 11:19 PM UTC The listing information on this page last changed on Last updated on September 15, 2026 11:19 PM UTCd. The data relating to real estate for sale on this website comes in part from the Internet Data Exchange program of MFR MLS.
All information deemed reliable but not guaranteed. All properties are subject to prior sale, change or withdrawal. Neither listing broker(s) or information provider(s) shall be responsible for any typographical errors, misinformation, misprints and shall be held totally harmless. Listing(s) information is provided for consumers personal, non-commercial use and may not be used for any purpose other than to identify prospective properties consumers may be interested in purchasing.
Updated on September 15, 2026 11:19 PM UTC
