
Address
2560 5th Avenue S, ST PETERSBURG, FL
Price
$ 379,000
Property Attributes
- MLS#TB8532023
- TypeSingle Family
- Listing Status Active
- CountyPinellas
- CityST PETERSBURG
- AreaSt Pete
- NeighborhoodCOLONIAL ANNEX
- Zip33712
- StyleBungalow
- Year Built1928
- Taxes$ 6113
- Price$ 379,000
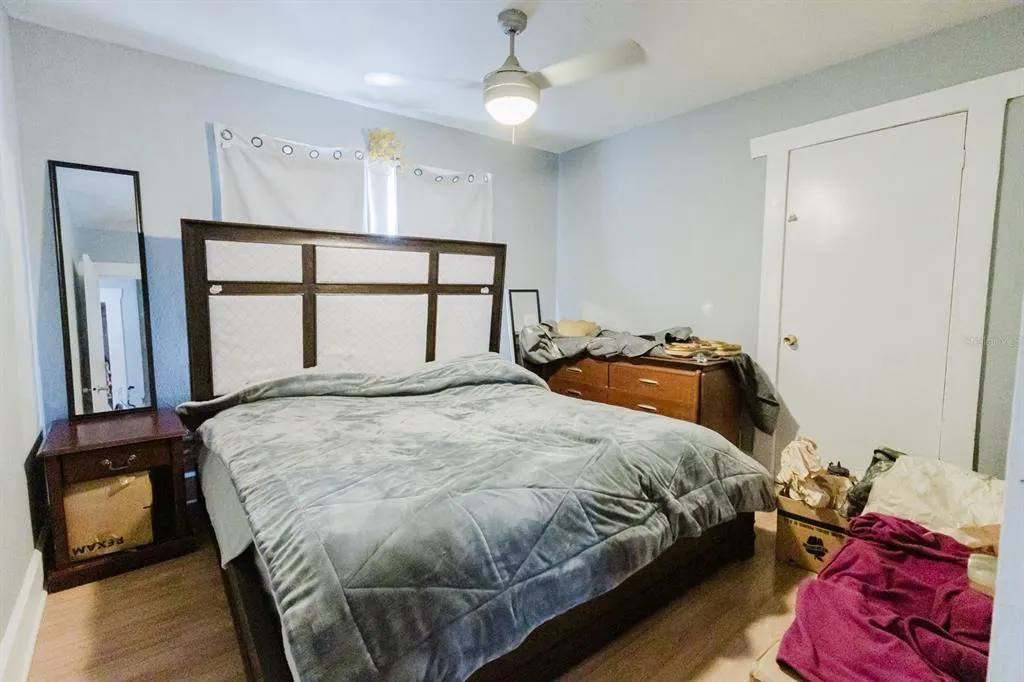
- Bedrooms3
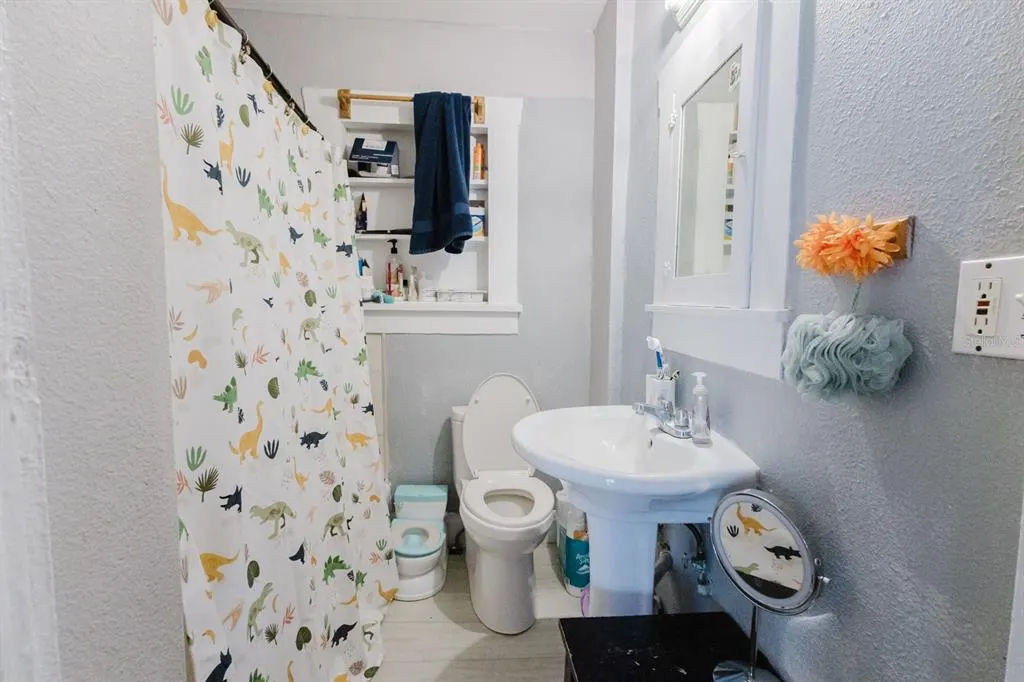
- Full Bathrooms1
- Half Bathrooms0
- Sqr Footage1170
- Lot Size0.14 Acres
Data Source:
Stellar MLS
Property Description
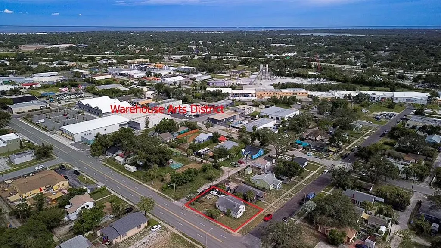
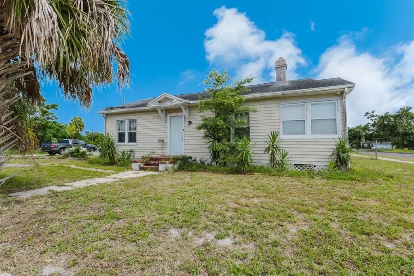
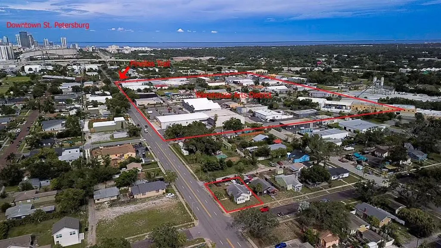
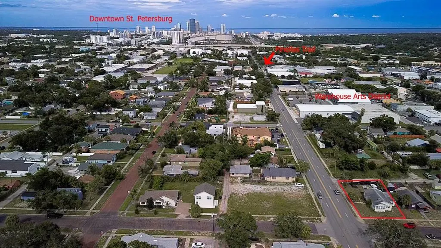
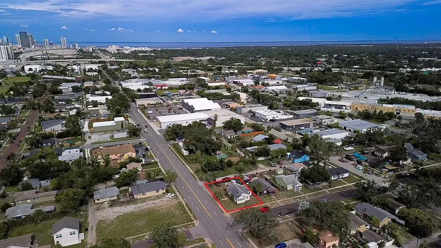
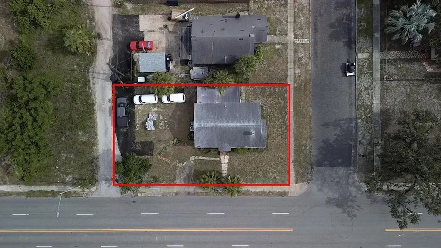
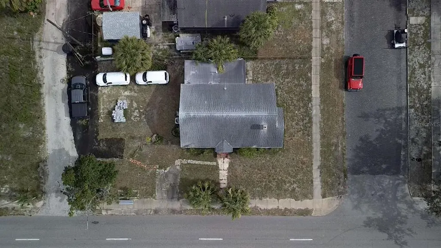
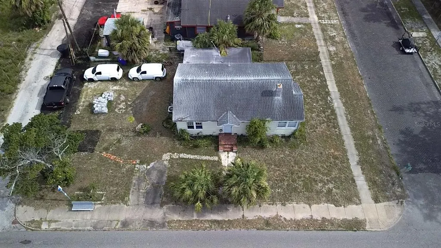
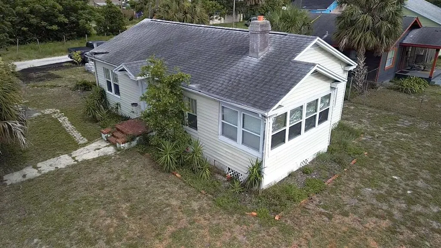
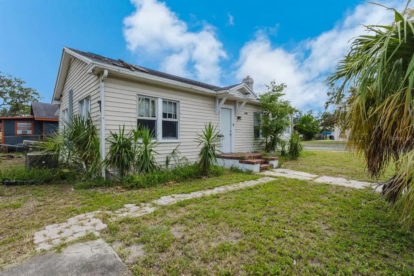
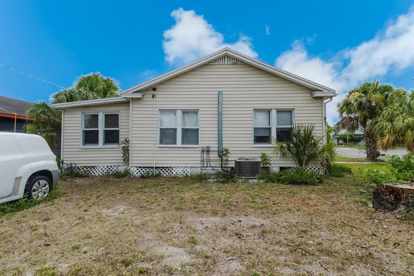
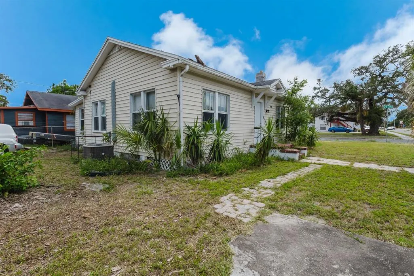
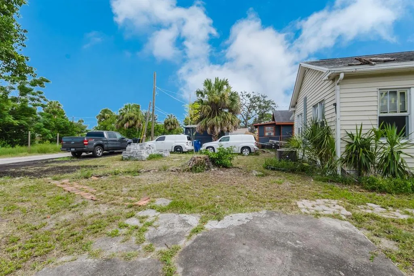
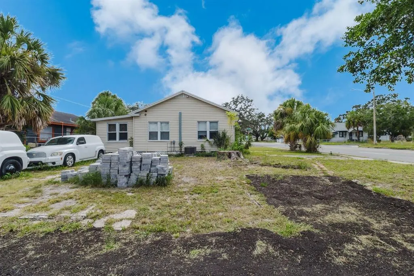
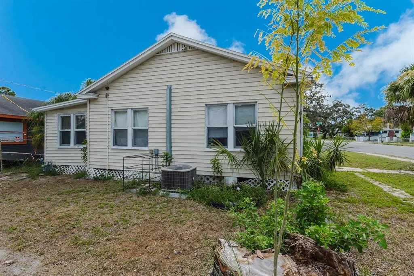
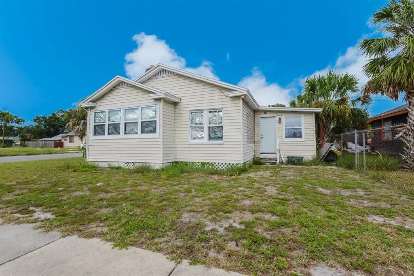
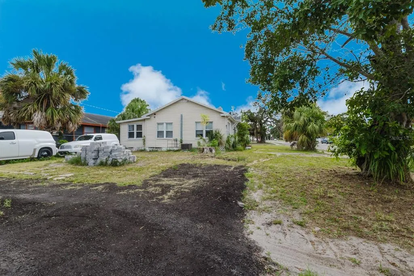
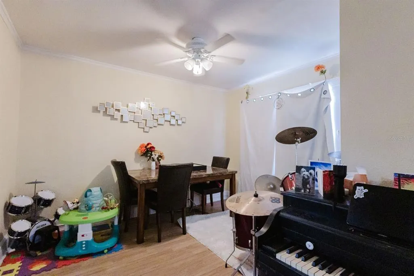
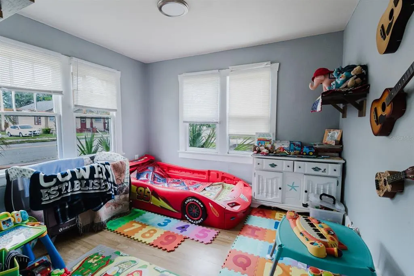
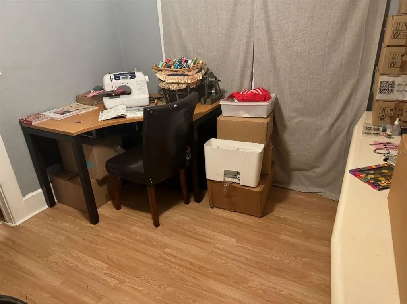
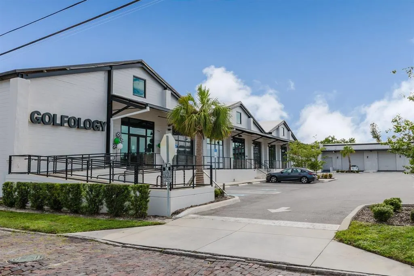
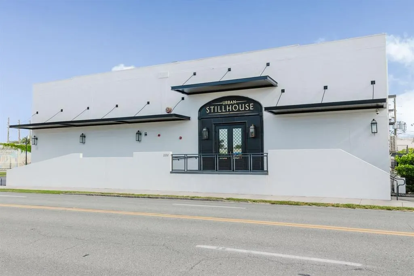
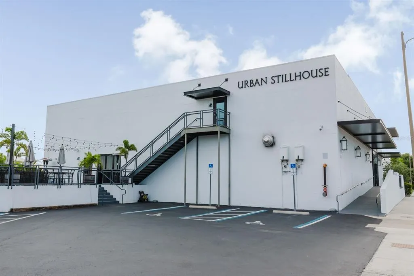
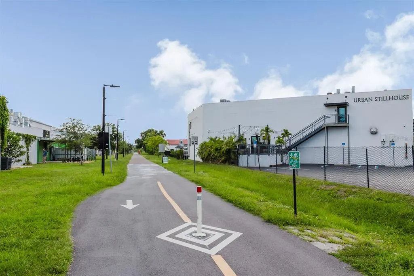
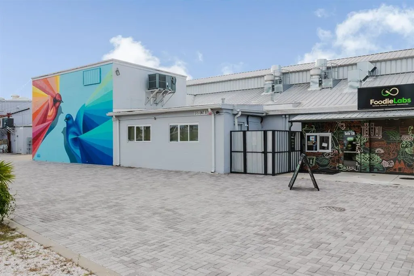
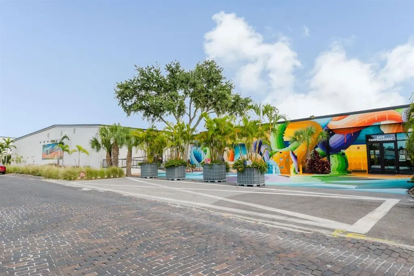
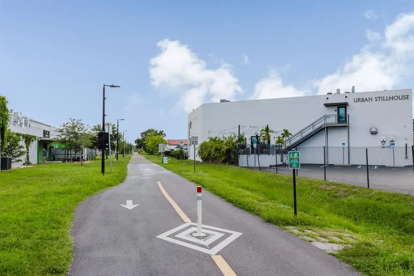
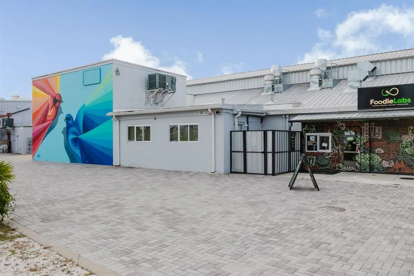
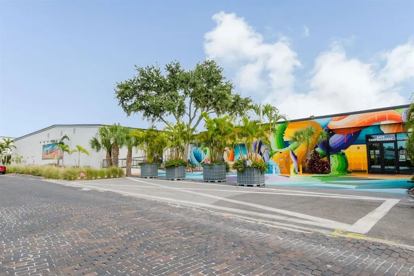
Some opportunities are measured in square footage. Others are measured by location, visibility, flexibility, and vision. Welcome to one of the most unique opportunities in St. Petersburg's vibrant Warehouse Arts District. Located on a highly visible corner, this unique property combines sought-after Industrial Traditional (IT) zoning, outstanding street exposure, and exceptional flexibility in one of the city's most exciting growth corridors. The existing cottage is currently occupied by a month-to-month tenant, providing the unique advantage of generating immediate income while allowing a future owner the flexibility to renovate, repurpose, occupy, or redevelop when the timing is right. Industrial Traditional (IT) zoning offers exceptional versatility for a wide variety of commercial, creative, office, studio, showroom, retail, flex-space, live/work, and other permitted uses. Whether you're an entrepreneur, artist, investor, or small business owner looking to establish a presence in the Warehouse Arts District, this property presents an increasingly rare opportunity to own rather than lease. Positioned on a .14-acre corner lot with approximately 100 feet of frontage along busy 5th Avenue South, plus additional frontage on 26th Street South and the adjoining alley, the property offers excellent visibility, multiple access points, and outstanding signage potential along one of St. Petersburg's primary east-west corridors. Corner parcels with IT zoning and this level of exposure rarely become available, making this an exceptional opportunity for owner-users seeking visibility and long-term value. The Warehouse Arts District has become one of Tampa Bay's premier destinations for artists, makers, entrepreneurs, breweries, galleries, creative businesses, and locally owned shops. Just minutes from Downtown St. Petersburg and only a few blocks from the Grand Central District, this location continues to benefit from ongoing public and private investment while maintaining the authentic character that makes the neighborhood so distinctive. Ideally located approximately one mile from the future Historic Gas Plant District redevelopment, the property is positioned to benefit from one of the largest and most significant redevelopment projects in St. Petersburg's history. Whether your vision is a boutique office, artist studio, gallery, neighborhood café, creative workspace, live/work environment, or another permitted use, this property offers the location, flexibility, and visibility to bring it to life. Whether you're investing in your future business, creating a one-of-a-kind live/work space, or securing a highly visible corner in one of St. Petersburg's most desirable creative districts, 2560 5th Ave S offers an opportunity that's becoming increasingly difficult to find.
| Elementary School | Middle School | High School |
|---|---|---|
| Woodlawn Elementary-PN Elementary School | John Hopkins Middle-PN Middle School | Gibbs High-PN High School |
| Price History | |
|---|---|
| 7/24/2026 | Listed $379,000 |
General Features
| Sewer | Public Sewer |
|---|---|
| Heating | Central,Electric |
| Cooling | Central Air |
| Utilities | Cable Connected,Electricity Connected,Natural Gas Connected,Public,Sewer Connected,Water Connected |
| Roof | Shingle |
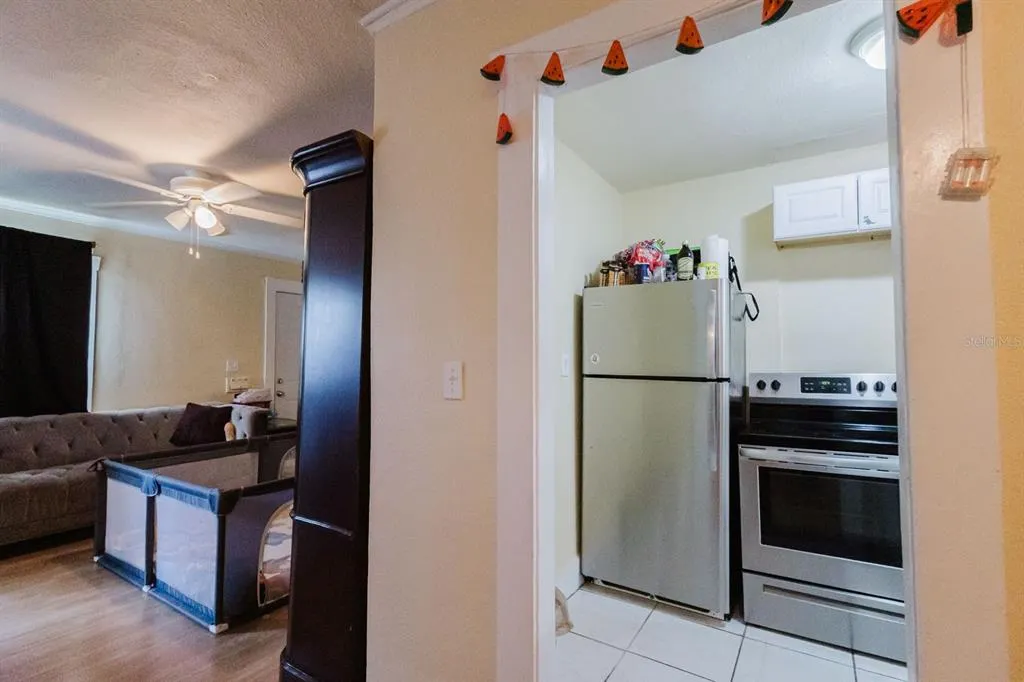
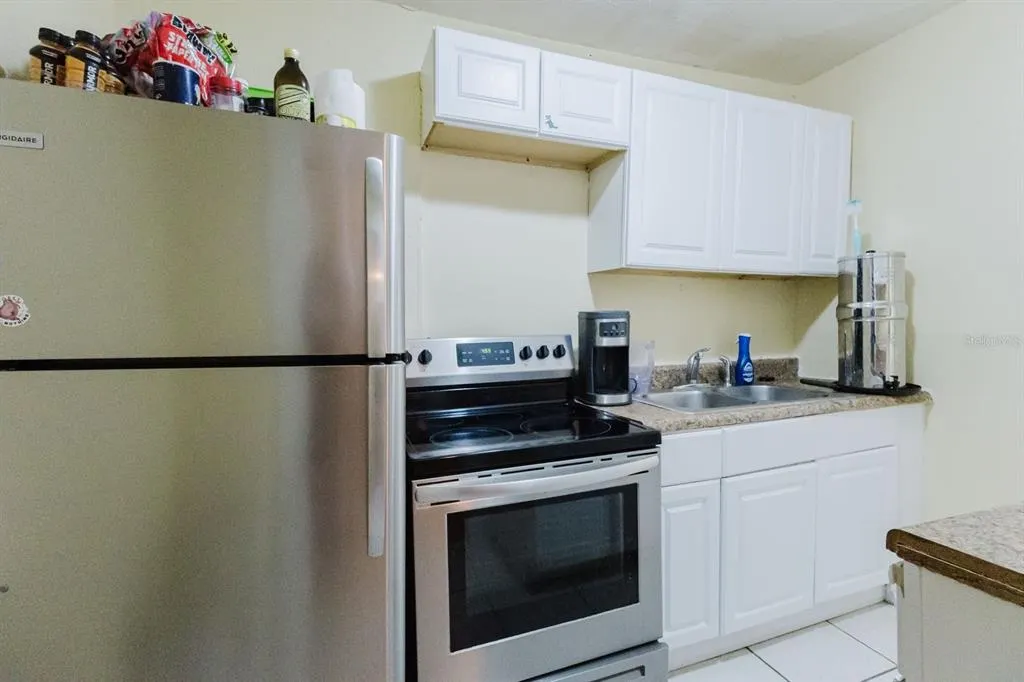
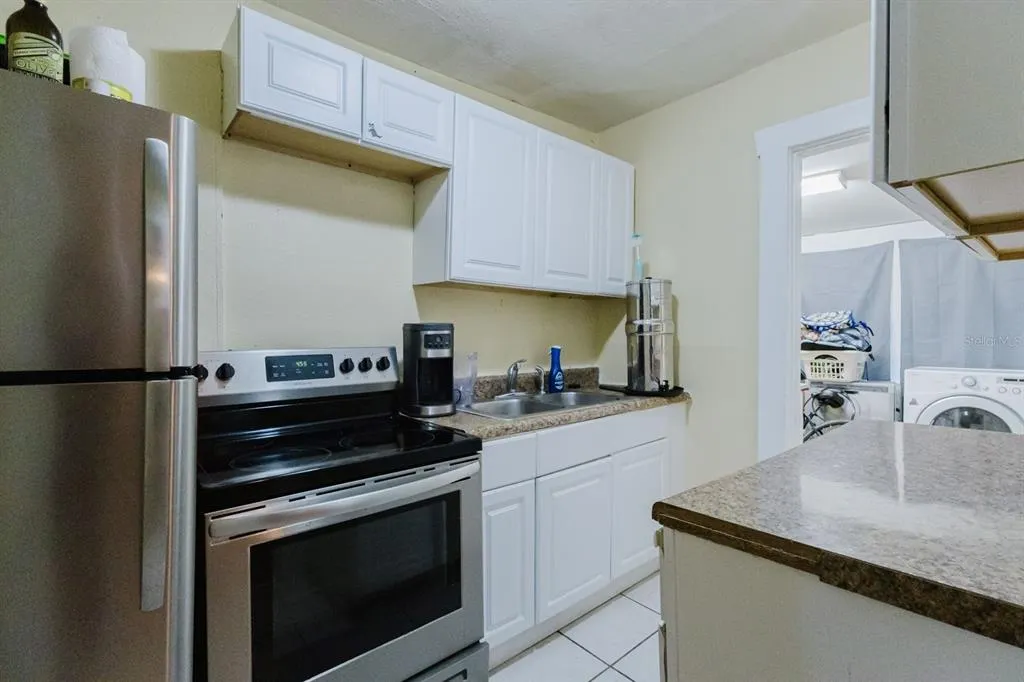
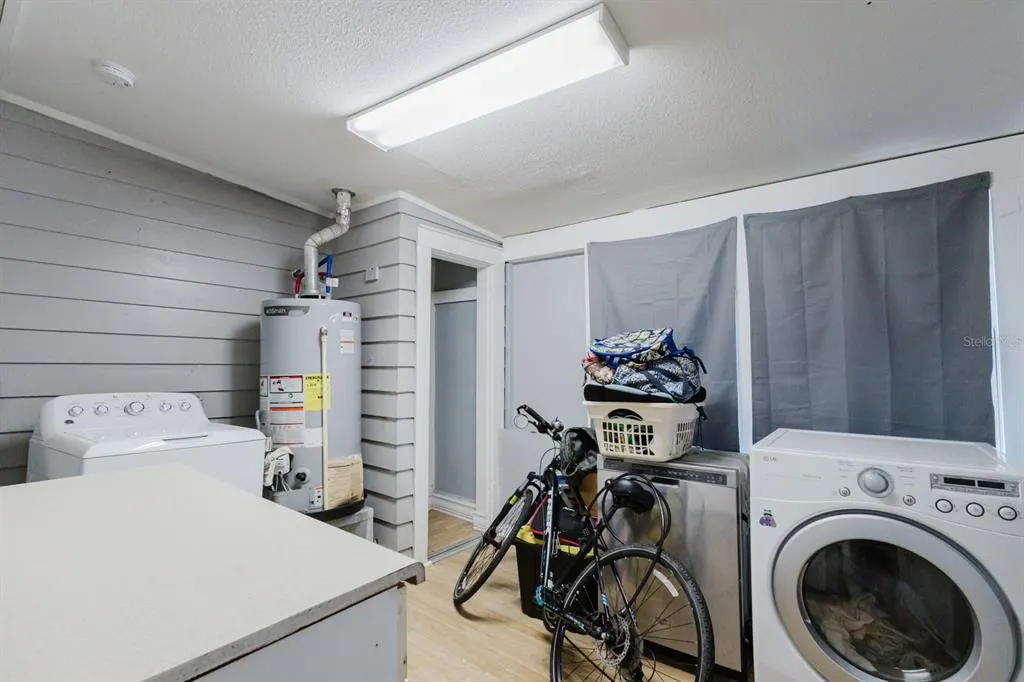
| Appliances | Gas Water Heater,Range,Refrigerator |
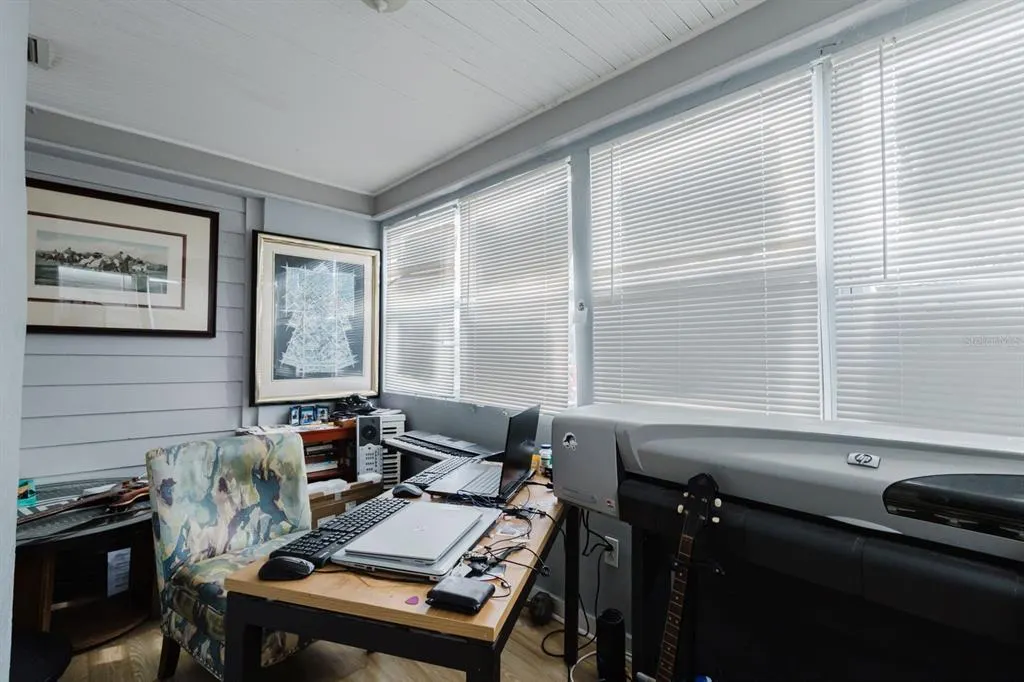
| Patio/Porch Features | Enclosed,Side Porch |
| Architectural Style | Bungalow |
| Construction Materials | Vinyl Siding,Wood Frame |
| Pets Allowed | Yes |
| Year Built | 1928 |
| Levels | One |
| Property Subtype | Single Family Residence |
| Tax Year | 2024 |
| Ownership | Fee Simple |
| County | Pinellas |
| New Construction | false |
| Property Type | Residential |
| Subdivision Name | COLONIAL ANNEX |
| Facing Direction | North |
| Garage Y/N | false |
| Total Rooms | 7 |
| Full Baths | 1 |
| Status | Active |
| Directions | From downtown St Petersburg, take 5th Ave S west to the property at 2560 5th Ave S. |
| High School | Gibbs High-PN |
| City | ST PETERSBURG |
| Senior Community Y/N | false |
| MLS Area | 33712 - St Pete |
| Lot Size Units | Square Feet |
| Lot Size Square Feet | 5955 |
| Carport Y/N | false |
| Listing Terms | Cash,Conventional |
| Elementary School | Woodlawn Elementary-PN |
| Land Lease Y/N | false |
| Tax Annual Amount | 6113 |
| Middle/Junior High School | John Hopkins Middle-PN |
| Property Condition | Completed |
| Additional Parcels Y/N | false |
| Lease Considered Y/N | true |
| Virtual Tour | https://www.propertypanorama.com/instaview/stellar/TB8532023 |
| Building Area Units | Square Feet |
| Living Area Units | Square Feet |
| Standard Status | Active |
| Occupancy Type | Tenant |
| Tax Lot | 11 |
| Legal Description | COLONIAL ANNEX BLK C, LOT 11 |
| Minimum Lease | 1 Month |
| Water Access Y/N | false |
| Additional Rooms | Bonus Room,Inside Utility |
| Water View Y/N | false |
| Flood Zone Code | X |
| In Law Suite YN | false |
| Flood Zone Code X | Yes |
Interior Features
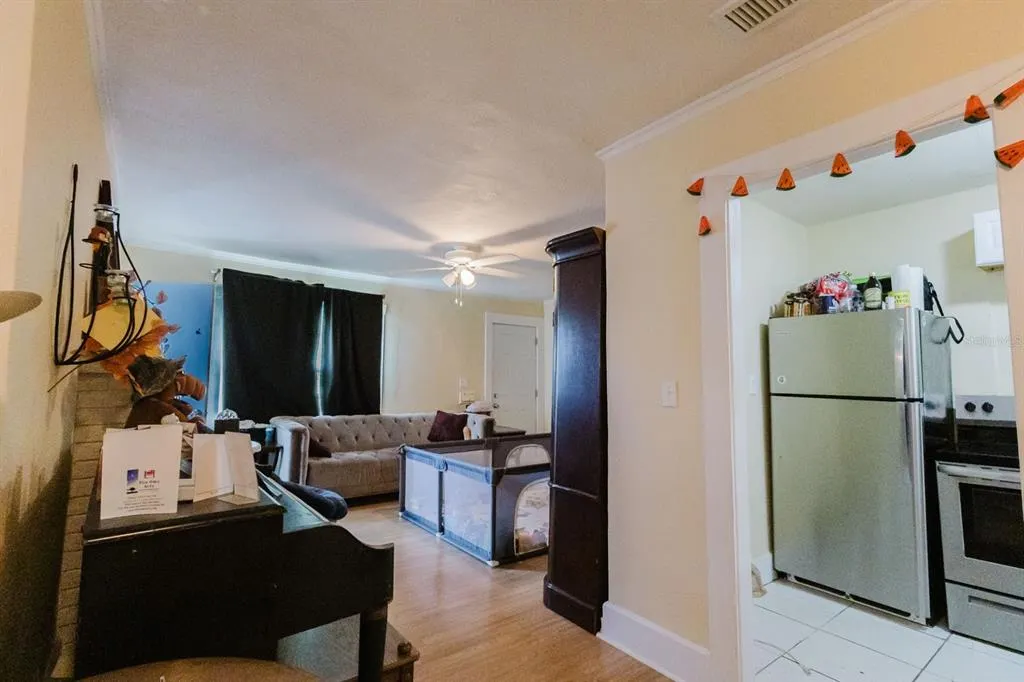
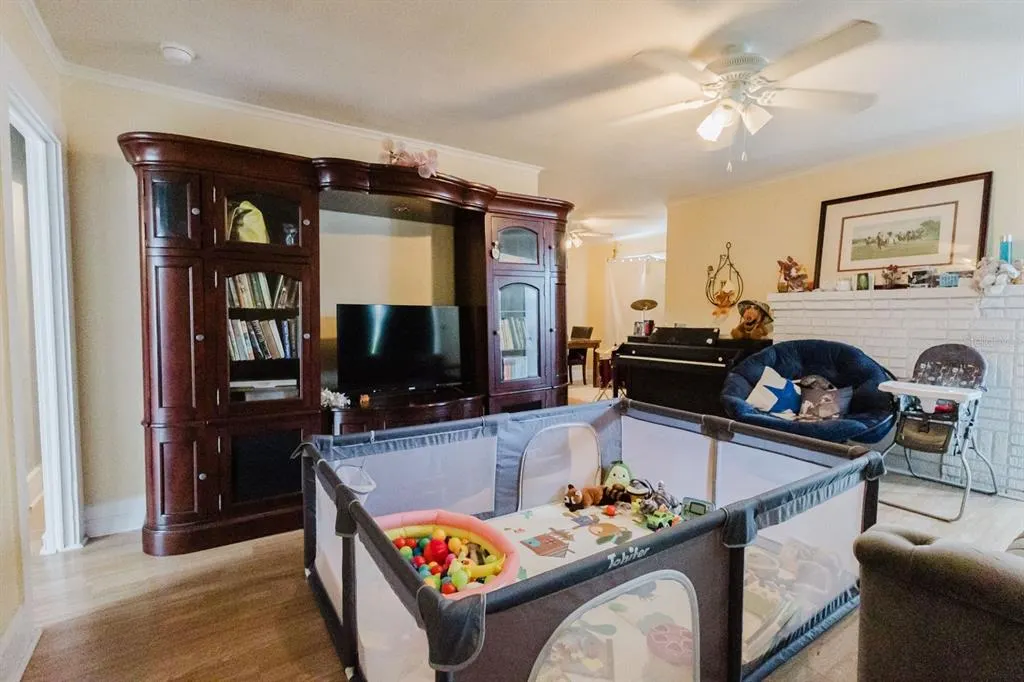
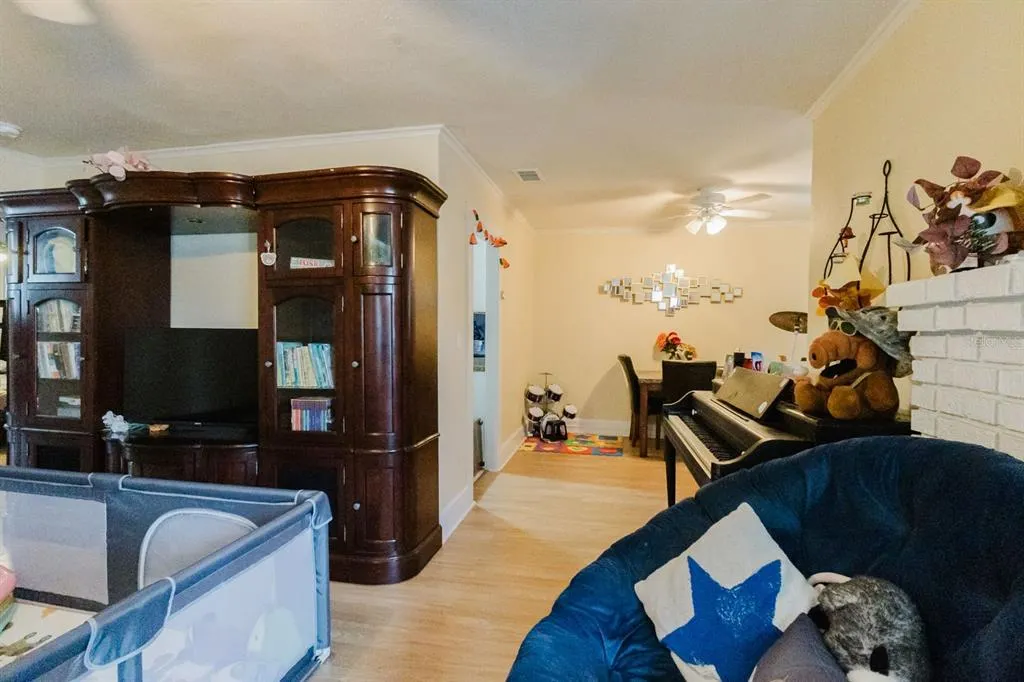
| Interior Amenities | Ceiling Fan(s),Living Room/Dining Room Combo,Primary Bedroom Main Floor,Thermostat |
|---|---|
| Flooring | Ceramic Tile,Laminate |
| Furnished Y/N | Unfurnished |
| Air Conditioning Y/N | true |
| Heating Y/N | true |
| Window Features | Wood Frames |
| Fireplace Y/N | false |
| Laundry Features | Electric Dryer Hookup,Inside,Washer Hookup |
| Total Bedrooms | 3 |
| LivingAreaSource | Public Records |
| Total Baths | 1 |
Exterior Features
| Exterior Amenities | Sidewalk |
|---|---|
| Vegetation | Trees/Landscaped |
| Parking Features | Alley Access,Driveway,Off Street |
| Lot Features | Corner Lot,City Lot,Level,Near Public Transit,Sidewalk |
| Water Source | Public |
| Lot Size Area | 5955 |
| Foundation Details | Block,Crawlspace,Pillar/Post/Pier |
| Building Area Total | 1188 |
| Lot Dimensions | 60 x 100 |
| Lot Size Acres | 0.14 |
| Road Surface Type | Paved,Asphalt |
| Private Pool | false |
| Waterfront Y/N | false |
| Road Frontage Type | Street Paved |
| Road Responsibility | Public Maintained Road |
Amenities
- Foreclosure
- Views
- Short Sale
- New Construction
- Adult 55+
- Lease To Own
- No HOA Fees
- Furnished
- Primary On Main
- Air Conditioning
- Seller Finance
- Green
- Fixer Upper
- Horse
- Golf
- Fireplace
- Deck
- Garage
- Basement
- Pool
Property vs Single Family Average in 33712
Price
Taxes
Year Built
 Copyright © MFRMLS.com All information deemed reliable but not guaranteed. All properties are subject to prior sale, change or withdrawal. Neither listing broker(s) or information provider(s) shall be responsible for any typographical errors, misinformation, misprints and shall be held totally harmless. Listing(s) information is provided for consumers personal, non-commercial use and may not be used for any purpose other than to identify prospective properties consumers may be interested in purchasing. Information on this site was last updated Last updated on September 12, 2026 10:47 PM UTC The listing information on this page last changed on Last updated on September 12, 2026 10:47 PM UTCd. The data relating to real estate for sale on this website comes in part from the Internet Data Exchange program of MFR MLS.
All information deemed reliable but not guaranteed. All properties are subject to prior sale, change or withdrawal. Neither listing broker(s) or information provider(s) shall be responsible for any typographical errors, misinformation, misprints and shall be held totally harmless. Listing(s) information is provided for consumers personal, non-commercial use and may not be used for any purpose other than to identify prospective properties consumers may be interested in purchasing.
Updated on September 12, 2026 10:47 PM UTC
Copyright © MFRMLS.com All information deemed reliable but not guaranteed. All properties are subject to prior sale, change or withdrawal. Neither listing broker(s) or information provider(s) shall be responsible for any typographical errors, misinformation, misprints and shall be held totally harmless. Listing(s) information is provided for consumers personal, non-commercial use and may not be used for any purpose other than to identify prospective properties consumers may be interested in purchasing. Information on this site was last updated Last updated on September 12, 2026 10:47 PM UTC The listing information on this page last changed on Last updated on September 12, 2026 10:47 PM UTCd. The data relating to real estate for sale on this website comes in part from the Internet Data Exchange program of MFR MLS.
All information deemed reliable but not guaranteed. All properties are subject to prior sale, change or withdrawal. Neither listing broker(s) or information provider(s) shall be responsible for any typographical errors, misinformation, misprints and shall be held totally harmless. Listing(s) information is provided for consumers personal, non-commercial use and may not be used for any purpose other than to identify prospective properties consumers may be interested in purchasing.
Updated on September 12, 2026 10:47 PM UTC
