
Address
608 9th Avenue N, ST PETERSBURG, FL
Price
$ 499,000
Property Attributes
- MLS#TB8531960
- TypeSingle Family
- Listing Status Pending
- CountyPinellas
- CityST PETERSBURG
- AreaSt Pete
- NeighborhoodSAFFORDS ADD REV
- Zip33701
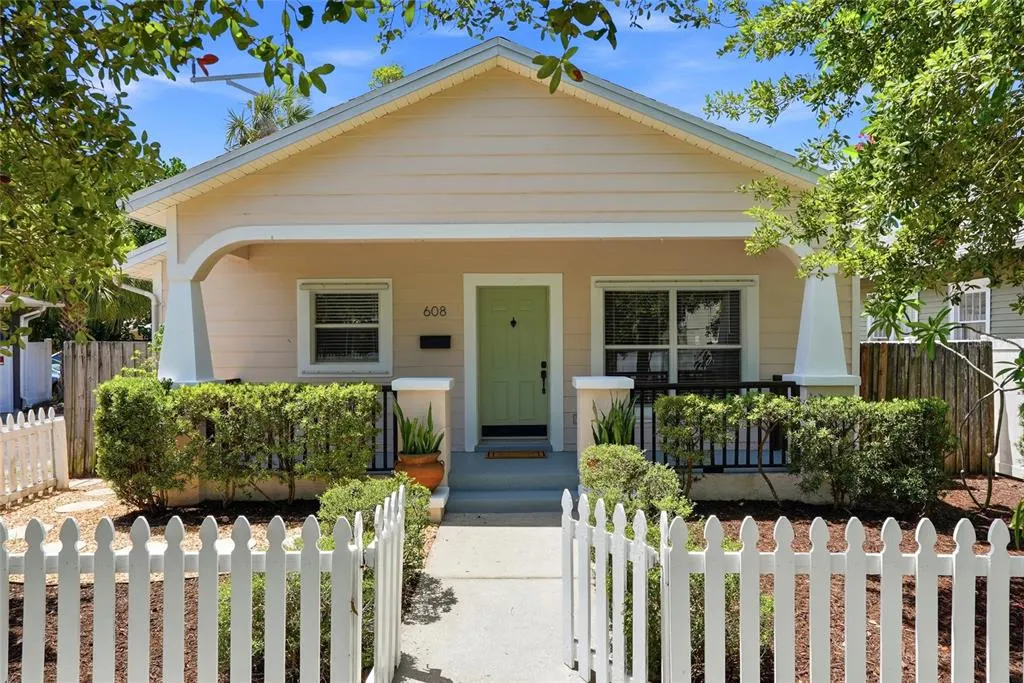
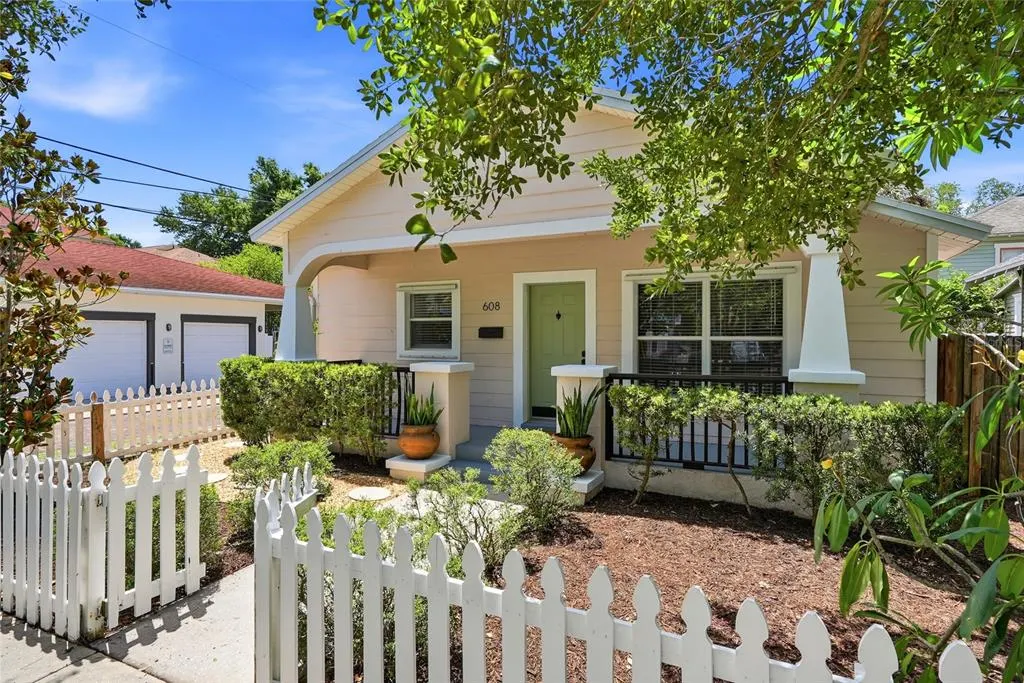
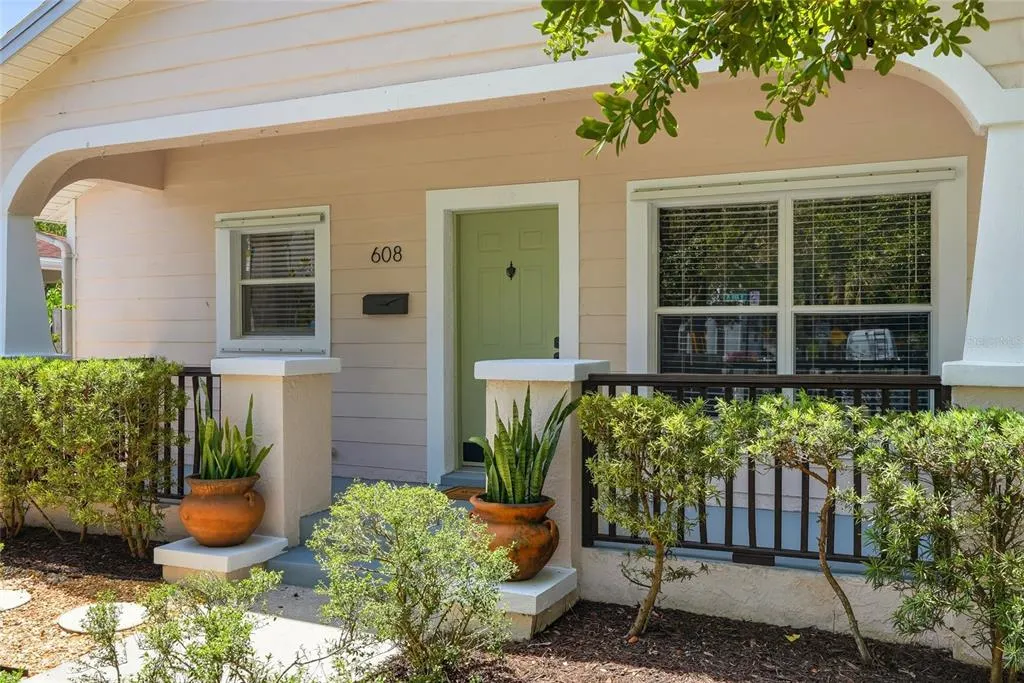
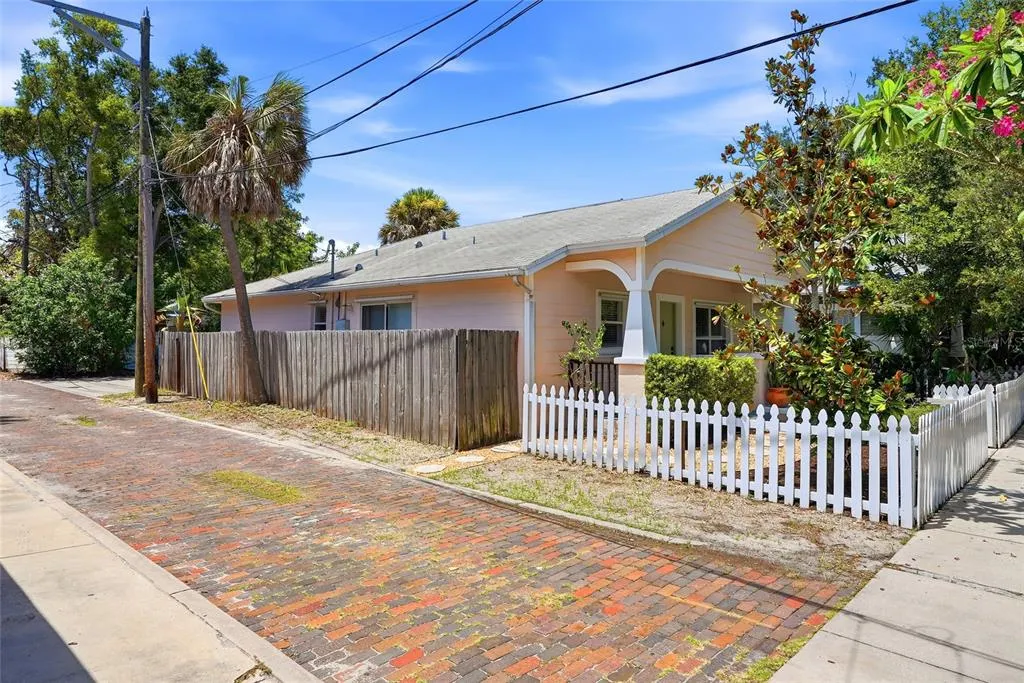
- StyleCraftsman Ranch
- Year Built2004
- Taxes$ 7572
- Price$ 499,000
- Bedrooms3
- Full Bathrooms2
- Half Bathrooms0
- Sqr Footage1200
- Lot Size0.1 Acres
Data Source:
Stellar MLS
Property Description
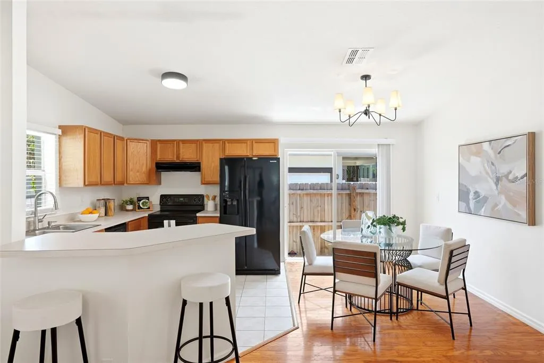
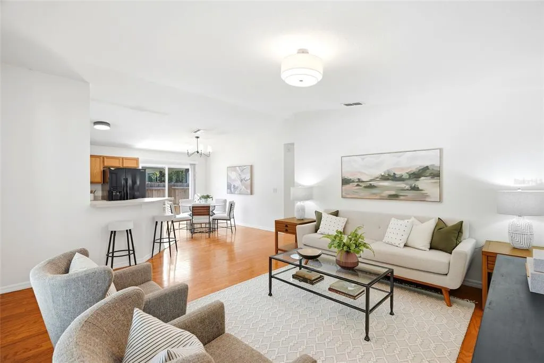
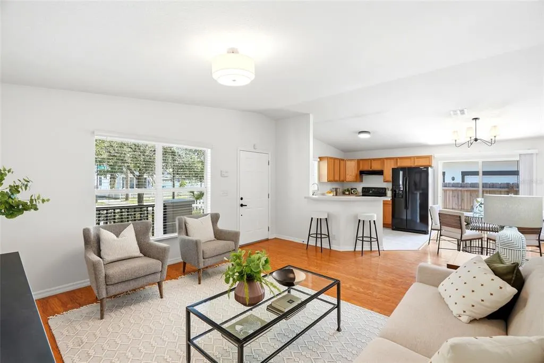
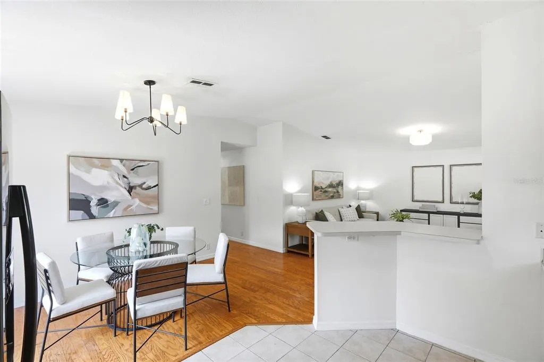
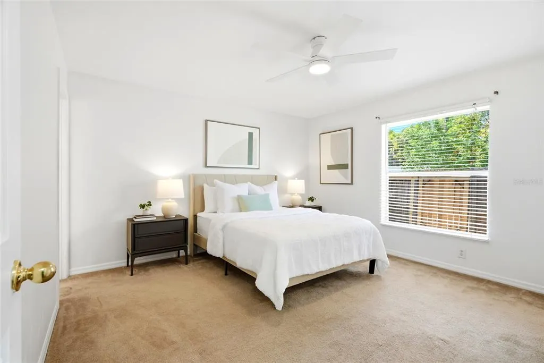
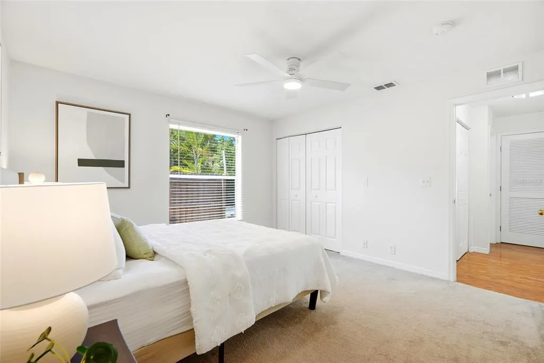
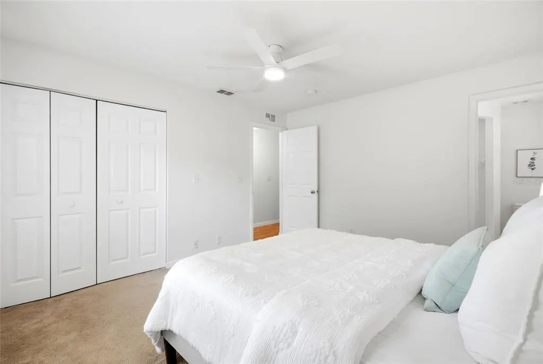
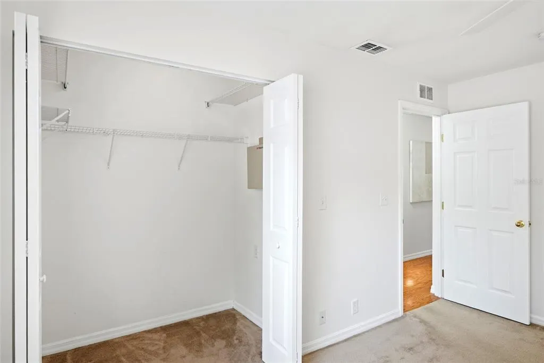
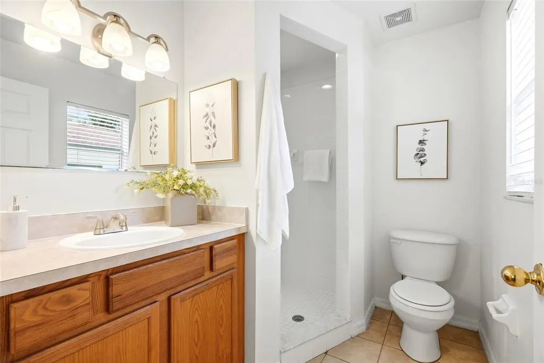
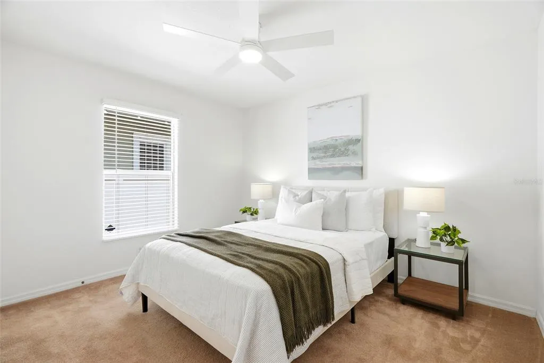
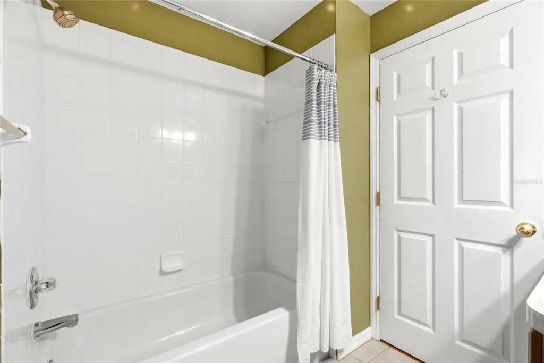
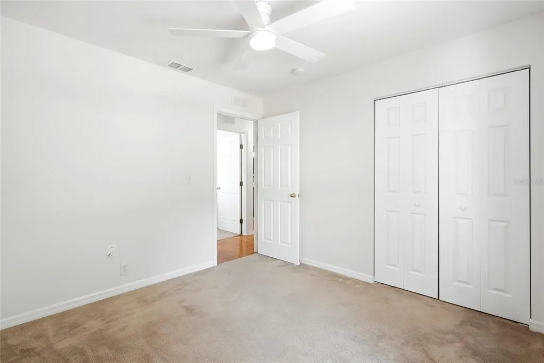
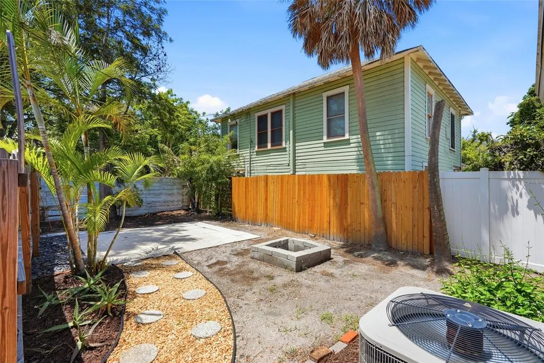
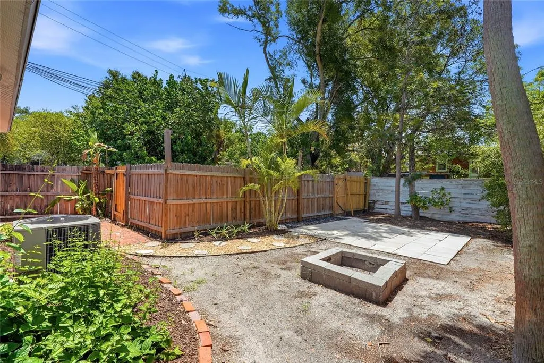
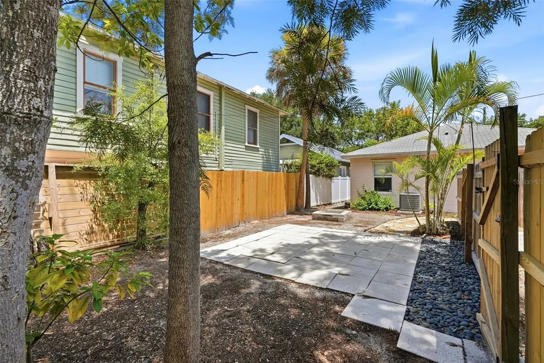
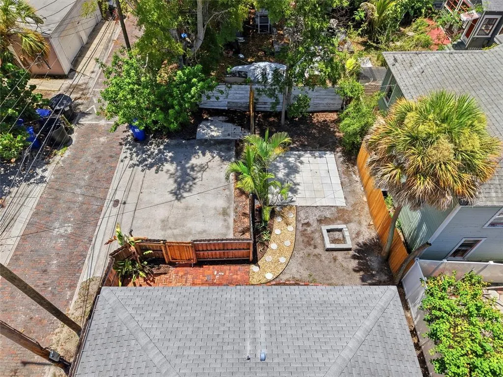
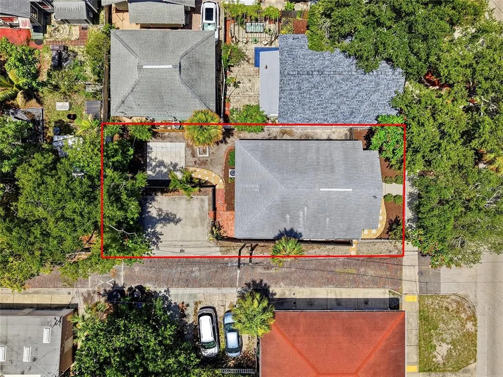
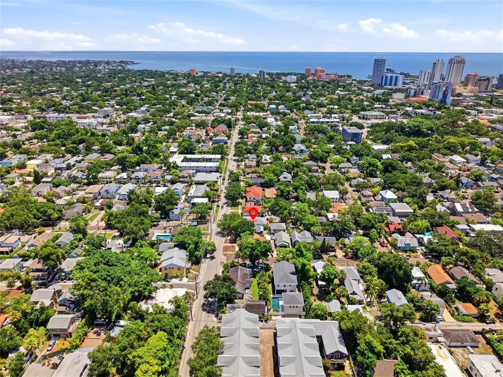
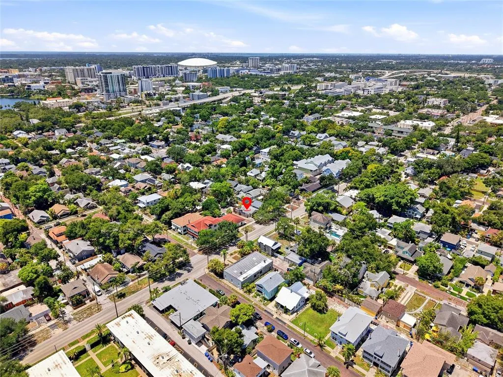
***Multiple offers received, please submit offers by Sunday at 7pm*** Welcome home to this beautifully maintained 3-bedroom, 2-bath residence in the heart of Historic Uptown. One of St. Petersburg's most sought-after, walkable neighborhoods. Built in 2004, it offers the charm of a historic community with the ease of newer construction. Inside, an open-concept floor plan connects the living room, dining area, and kitchen beneath soaring vaulted ceilings, ideal for everyday living and entertaining. The primary suite is a true retreat, with a walk-in closet and an ensuite bath featuring a walk-in shower. Two additional bedrooms offer flexible space for family, guests, or a home office, one with its own walk-in closet. Ceiling fans in every bedroom and 1-inch wood blinds throughout round out the thoughtful details. Outside, a fully fenced backyard and patio make room for morning coffee, weekend barbecues, or pets, while off-street parking for 2-3 vehicles is a rare bonus this close to downtown. Recent updates include a new water heater (July 2026) and a brand-new roof going in prior to closing—with the buyer's choice of shingle color. Location seals the deal: steps from Round Lake Park, neighborhood cafés, restaurants, boutiques, and everyday conveniences like CVS and Walgreens, with downtown St. Pete, Beach Drive, waterfront parks, top restaurants, and breweries, just minutes away. North Shore Park is about a mile out, and The Vinoy, the Museum of Fine Arts, the Dalí Museum, USF St. Petersburg, and the area's major hospitals are all a short bike ride or drive away. Whether you're searching for a primary residence, a second home, or the vibrant St. Pete lifestyle, this Historic Uptown gem delivers comfort, convenience, and location in one.
| Elementary School | Middle School | High School |
|---|---|---|
| North Shore Elementary-PN Elementary School | John Hopkins Middle-PN Middle School | St. Petersburg High-PN High School |
| Price History | |
|---|---|
| 7/23/2026 | Listed $499,000 |
General Features
| Sewer | Public Sewer |
|---|---|
| Heating | Central |
| Cooling | Central Air |
| Utilities | Electricity Connected,Sewer Connected,Water Connected |
| Roof | Shingle |
| Appliances | Dishwasher,Dryer,Electric Water Heater,Range,Refrigerator,Washer |
| Architectural Style | Craftsman,Ranch |
| Construction Materials | Block |
| Year Built | 2004 |
| Levels | One |
| Property Subtype | Single Family Residence |
| Tax Year | 2025 |
| Ownership | Fee Simple |
| County | Pinellas |
| New Construction | false |
| Property Type | Residential |
| Subdivision Name | SAFFORDS ADD REV |
| Facing Direction | North |
| Garage Y/N | false |
| Total Rooms | 6 |
| Full Baths | 2 |
| Status | Pending |
| Directions | From 275 heading south take exit for 22nd Ave N, turn left onto 22nd Ave N follow that down to MLK Blvd and turn right. Take that down to the next light which will be 9th Ave N. Go through the next light, past a few newer construction townhomes the home will be on the corner, right side of the street. Easiest to enter from the alley to park in the side yard designated parking spaces. |
| High School | St. Petersburg High-PN |
| City | ST PETERSBURG |
| Senior Community Y/N | false |
| MLS Area | 33701 - St Pete |
| Lot Size Units | Square Feet |
| Lot Size Square Feet | 4295 |
| Carport Y/N | false |
| Elementary School | North Shore Elementary-PN |
| Land Lease Y/N | false |
| Tax Annual Amount | 7572.78 |
| Middle/Junior High School | John Hopkins Middle-PN |
| Additional Parcels Y/N | false |
| Lease Considered Y/N | true |
| Virtual Tour | https://www.propertypanorama.com/instaview/stellar/TB8531960 |
| Building Area Units | Square Feet |
| Living Area Units | Square Feet |
| Standard Status | Pending |
| Occupancy Type | Vacant |
| Tax Lot | 9 |
| Legal Description | SAFFORD'S ADD REVISED BLK 4, E 43.33 FT OF LOTS 9 AND 10 |
| Minimum Lease | 1 Month |
| Water Access Y/N | false |
| Water View Y/N | false |
| Flood Zone Code | X |
| In Law Suite YN | false |
| Flood Zone Code X | Yes |
Interior Features
| Interior Amenities | Ceiling Fan(s),High Ceilings,Kitchen/Family Room Combo,Living Room/Dining Room Combo,Open Floorplan,Primary Bedroom Main Floor,Solid Wood Cabinets,Thermostat,Walk-In Closet(s),Window Treatments |
|---|---|
| Flooring | Ceramic Tile,Hardwood |
| Furnished Y/N | Unfurnished |
| Total Stories | 1 |
| Air Conditioning Y/N | true |
| Heating Y/N | true |
| Fireplace Y/N | false |
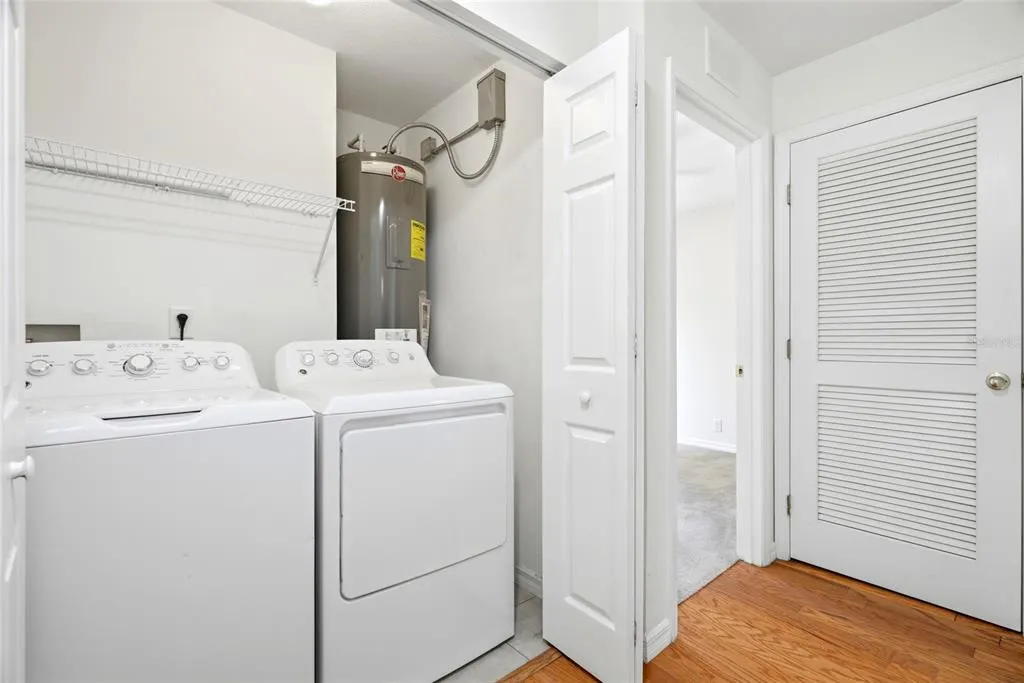
| Laundry Features | Inside,Laundry Closet |
| Total Bedrooms | 3 |
| LivingAreaSource | Public Records |
| Total Baths | 2 |
Exterior Features
| Exterior Amenities | Fire Pit,Private Mailbox,Private Yard,Rain Gutters,Sidewalk |
|---|---|
| Water Source | Public |
| Lot Size Area | 4295 |
| Foundation Details | Slab |
| Building Area Total | 1320 |
| Lot Dimensions | 43 x 100 |
| Lot Size Acres | 0.1 |
| Road Surface Type | Asphalt,Gravel,Paved |
| Private Pool | false |
| Waterfront Y/N | false |
Amenities
- Foreclosure
- Views
- Short Sale
- New Construction
- Adult 55+
- Lease To Own
- No HOA Fees
- Furnished
- Primary On Main
- Air Conditioning
- Seller Finance
- Green
- Fixer Upper
- Horse
- Golf
- Fireplace
- Deck
- Garage
- Basement
- Pool
Property vs Single Family Average in 33701
Price
Taxes
Year Built
 Copyright © MFRMLS.com All information deemed reliable but not guaranteed. All properties are subject to prior sale, change or withdrawal. Neither listing broker(s) or information provider(s) shall be responsible for any typographical errors, misinformation, misprints and shall be held totally harmless. Listing(s) information is provided for consumers personal, non-commercial use and may not be used for any purpose other than to identify prospective properties consumers may be interested in purchasing. Information on this site was last updated Last updated on September 13, 2026 11:03 PM UTC The listing information on this page last changed on Last updated on September 13, 2026 11:03 PM UTCd. The data relating to real estate for sale on this website comes in part from the Internet Data Exchange program of MFR MLS.
All information deemed reliable but not guaranteed. All properties are subject to prior sale, change or withdrawal. Neither listing broker(s) or information provider(s) shall be responsible for any typographical errors, misinformation, misprints and shall be held totally harmless. Listing(s) information is provided for consumers personal, non-commercial use and may not be used for any purpose other than to identify prospective properties consumers may be interested in purchasing.
Updated on September 13, 2026 11:03 PM UTC
Copyright © MFRMLS.com All information deemed reliable but not guaranteed. All properties are subject to prior sale, change or withdrawal. Neither listing broker(s) or information provider(s) shall be responsible for any typographical errors, misinformation, misprints and shall be held totally harmless. Listing(s) information is provided for consumers personal, non-commercial use and may not be used for any purpose other than to identify prospective properties consumers may be interested in purchasing. Information on this site was last updated Last updated on September 13, 2026 11:03 PM UTC The listing information on this page last changed on Last updated on September 13, 2026 11:03 PM UTCd. The data relating to real estate for sale on this website comes in part from the Internet Data Exchange program of MFR MLS.
All information deemed reliable but not guaranteed. All properties are subject to prior sale, change or withdrawal. Neither listing broker(s) or information provider(s) shall be responsible for any typographical errors, misinformation, misprints and shall be held totally harmless. Listing(s) information is provided for consumers personal, non-commercial use and may not be used for any purpose other than to identify prospective properties consumers may be interested in purchasing.
Updated on September 13, 2026 11:03 PM UTC
