
Address
1920 Canadiana Court, DUNEDIN, FL
Price
$ 535,000
Property Attributes
- MLS#TB8530269
- TypeSingle Family
- Listing Status Active
- CountyPinellas
- CityDUNEDIN
- AreaDunedin
- NeighborhoodCANADIANA SUB
- Zip34698
- StyleSingle Family Residence
- Year Built1971
- Taxes$ 1336
- Price$ 535,000
- Bedrooms2
- Full Bathrooms2
- Half Bathrooms0
- Sqr Footage1470
- Lot Size0.26 Acres
Data Source:
Stellar MLS
Property Description
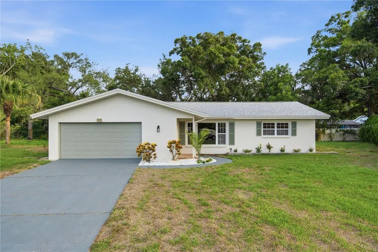
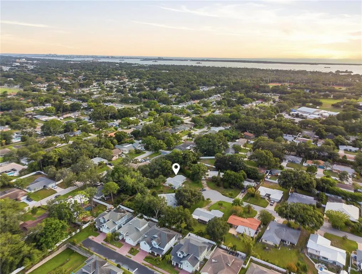
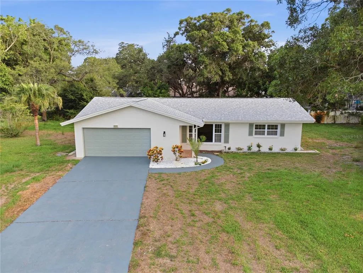
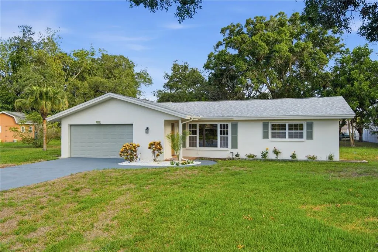
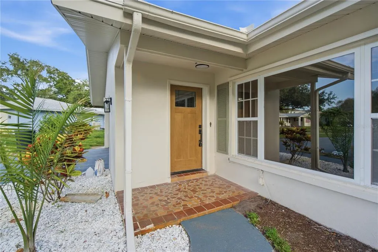
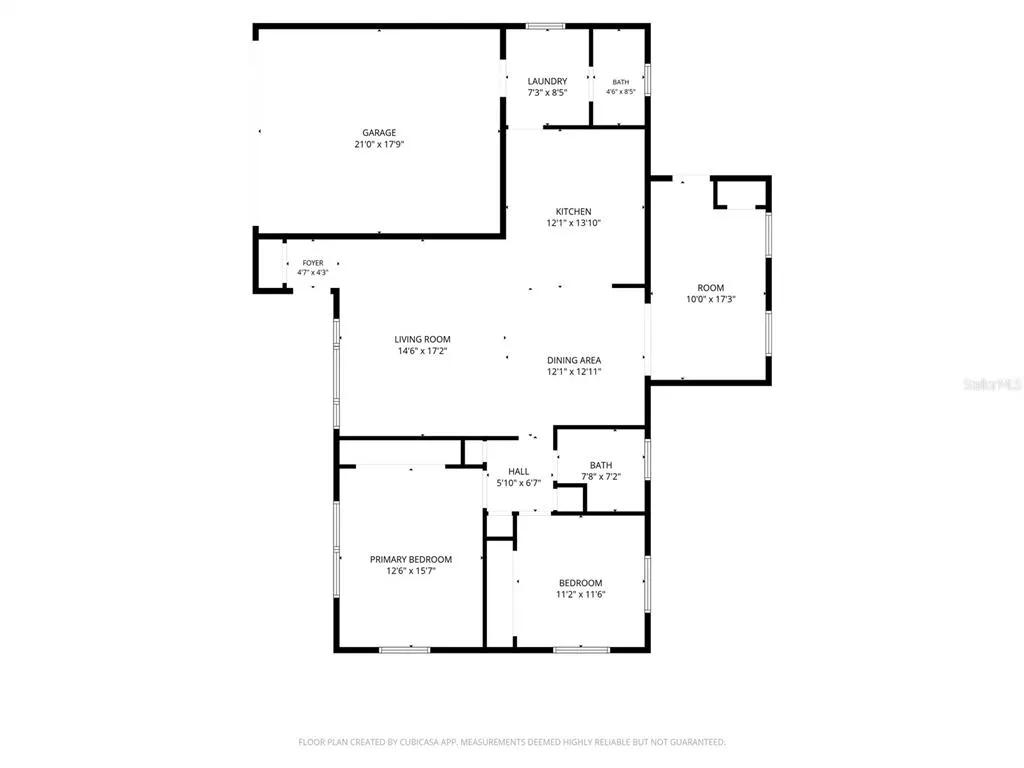
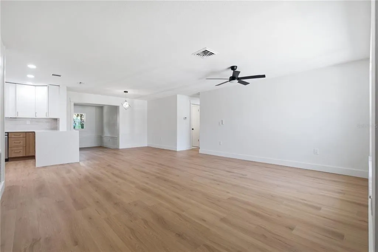
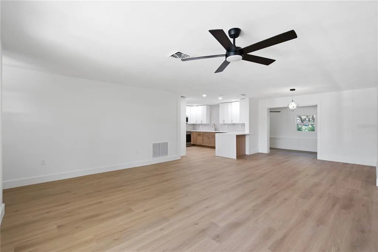
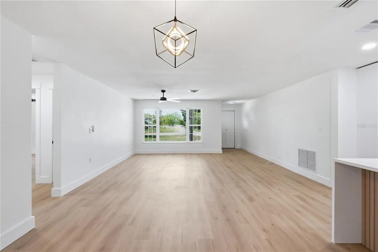
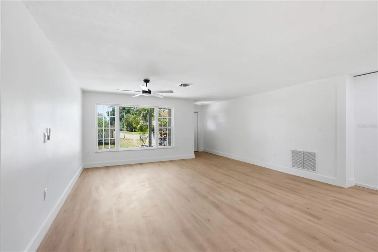
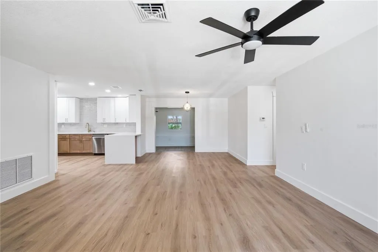
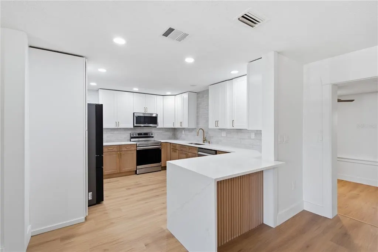
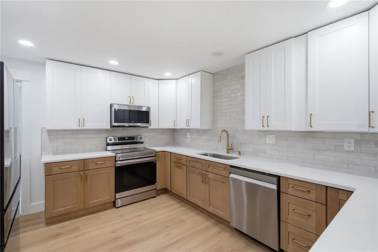
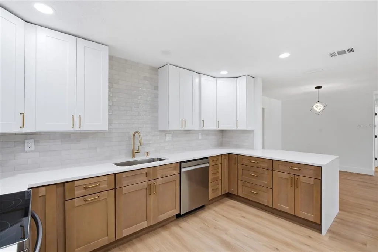
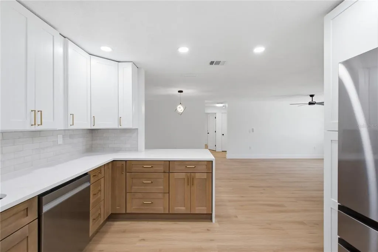
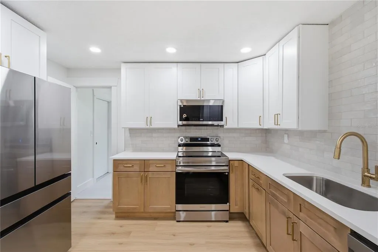
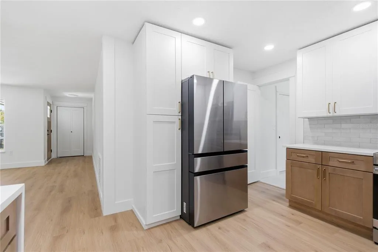
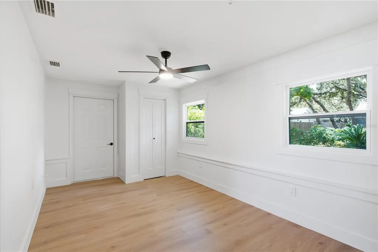
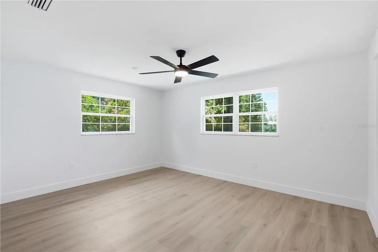
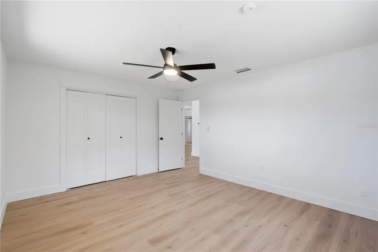
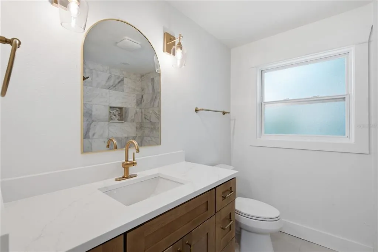
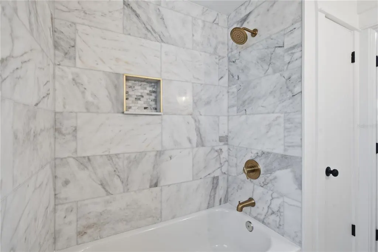
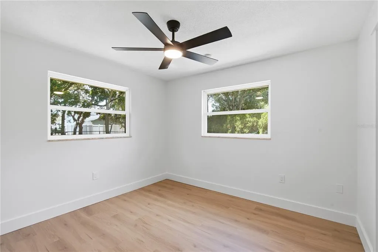
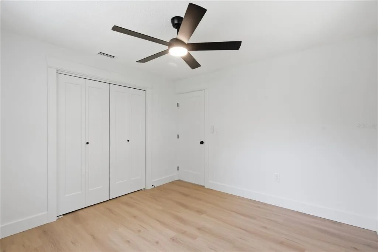
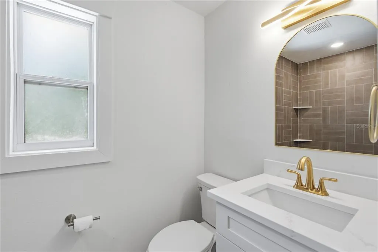
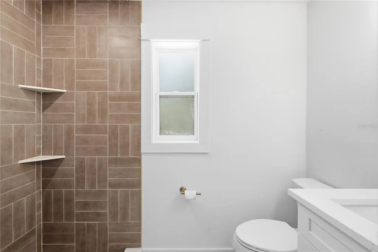
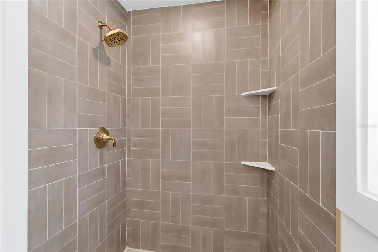
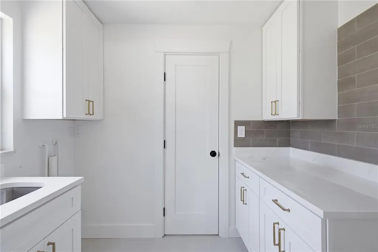
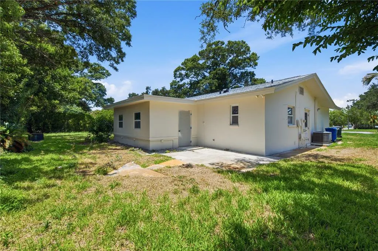
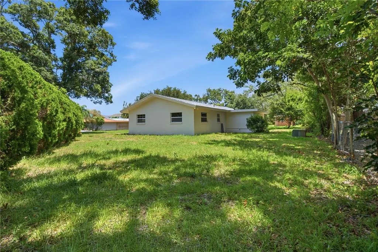
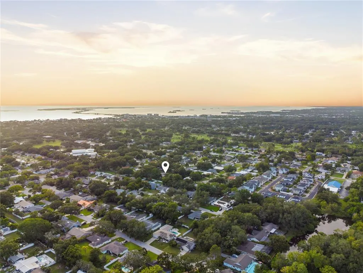
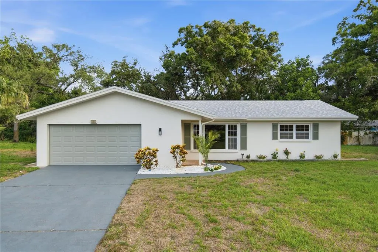
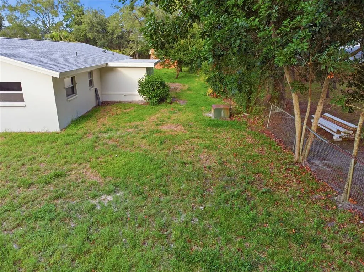
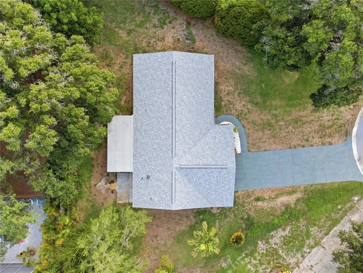
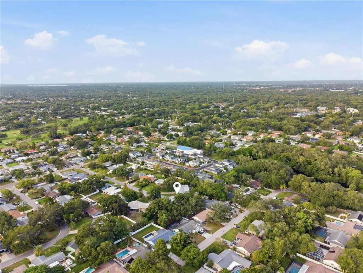
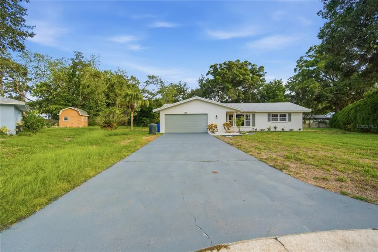
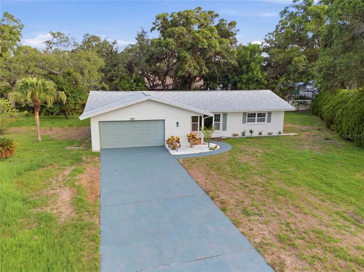
Tucked at the end of a quiet cul-de-sac, this HIGH & DRY, newly renovated 2-bedroom plus Den/Office, 2-bathroom home offers nearly 1,500 sqft of living space, a spacious 2-car garage, and a generous quarter-acre lot. No expense was spared in the thoughtful renovation of this move-in-ready home. Stepping inside, luxury vinyl plank flooring flows throughout the open-concept floorplan. The living room transitions seamlessly into the dining area and beautifully redesigned kitchen, creating an inviting space for everyday living and entertaining. The kitchen stuns with quartz countertops, a waterfall-edge peninsula, brand-new stainless steel appliances, two-tone cabinetry, and a gorgeous backsplash extending from the countertops to the ceiling. Both bathrooms have been thoughtfully remodeled with quartz countertops, modern vanities, arched mirrors, and coordinating brushed-gold fixtures. One bathroom features a tub and shower combination surrounded by elegant floor-to-ceiling tile with a decorative niche, while the second showcases a spacious walk-in shower finished with contemporary designer tile. A dedicated laundry room provides additional storage and a modern utility sink. Major improvements include a new roof completed in 2022 and a new electrical panel installed in 2026, offering added peace of mind. From this convenient location, you can take your golf cart into vibrant Downtown Dunedin to explore locally owned restaurants, breweries, boutiques, waterfront parks, festivals, and the popular Downtown Market. Spend the day biking the Pinellas Trail, playing a round at the historic Dunedin Golf Club, catching a spring training game at TD Ballpark, or heading to the Dunedin Causeway and Honeymoon Island for kayaking, beach days, and unforgettable sunsets. Caladesi Island, Hammock Park, Clearwater Beach, shopping, and everyday conveniences are also within easy reach. Whether you are searching for a full-time residence, seasonal escape, or opportunity to enjoy the laid-back Florida lifestyle, this beautifully renovated home places you close to everything locals love about living in Dunedin. Schedule your showing today!
| Elementary School | Middle School | High School |
|---|---|---|
| Garrison-Jones Elementary-PN Elementary School | Palm Harbor Middle-PN Middle School | Dunedin High-PN High School |
| Price History | |
|---|---|
| 7/17/2026 | Listed $550,000 |
| 7/27/2026 | 2$540,000 |
| 8/27/2026 | 1$535,000 |
General Features
| Sewer | Public Sewer |
|---|---|
| Heating | Central |
| Cooling | Central Air |
| Utilities | BB/HS Internet Available,Cable Available,Public |
| Roof | Shingle |
| Appliances | Dishwasher,Microwave,Range,Refrigerator |
| Garage Spaces | 2 |
| Construction Materials | Block |
| Year Built | 1971 |
| Levels | One |
| Property Subtype | Single Family Residence |
| Tax Year | 2025 |
| Ownership | Fee Simple |
| County | Pinellas |
| New Construction | false |
| Property Type | Residential |
| Attached Garage | true |
| Subdivision Name | CANADIANA SUB |
| Facing Direction | West |
| Garage Y/N | true |
| Total Rooms | 3 |
| Full Baths | 2 |
| Status | Active |
| Directions | WEST ON MICHIGAN BLVD TURN RIGHT ON CANADIANA CT. |
| High School | Dunedin High-PN |
| City | DUNEDIN |
| Senior Community Y/N | false |
| MLS Area | 34698 - Dunedin |
| Lot Size Units | Square Feet |
| Lot Size Square Feet | 11186 |
| Carport Y/N | false |
| Listing Terms | Cash,Conventional,FHA,VA Loan |
| Elementary School | Garrison-Jones Elementary-PN |
| Land Lease Y/N | false |
| Tax Annual Amount | 1336 |
| Middle/Junior High School | Palm Harbor Middle-PN |
| Additional Parcels Y/N | false |
| Lease Considered Y/N | true |
| Building Area Units | Square Feet |
| Living Area Units | Square Feet |
| Standard Status | Active |
| Occupancy Type | Vacant |
| Tax Lot | 7 |
| Legal Description | CANADIANA SUB LOT 7 LESS THAT PART DESC AS BEG NW COR OF SD LOT 7 TH S26D31'47"W 115.64FT TH N89D24'52"W 40FT TO SW COR OF SD LOT 7 TH N41D38'48"E 137.91FT TO POB & LESS THAT PART OF SD LOT 7 DESC AS BEG NW COR OF SD LOT 7 TH CUR LT RAD 60FT ARC 6FT CB S52D19'36"E 6FT TH S29D28'20"W 114.63FT TH N26D31'47"E 115.64FT TO POB |
| Minimum Lease | 1 Month |
| Water Access Y/N | false |
| Water View Y/N | false |
| Flood Zone Code | X |
| In Law Suite YN | false |
| Flood Zone Code X | Yes |
Interior Features
| Interior Amenities | Ceiling Fan(s),Living Room/Dining Room Combo,Open Floorplan,Primary Bedroom Main Floor,Stone Counters |
|---|---|
| Flooring | Luxury Vinyl |
| Furnished Y/N | Unfurnished |
| Air Conditioning Y/N | true |
| Heating Y/N | true |
| Fireplace Y/N | false |
| Laundry Features | Laundry Room |
| Total Bedrooms | 2 |
| LivingAreaSource | Public Records |
| Total Baths | 2 |
Exterior Features
| Exterior Amenities | None |
|---|---|
| Water Source | Public |
| Lot Size Area | 11186 |
| Foundation Details | Block |
| Building Area Total | 1916 |
| Lot Size Acres | 0.26 |
| Road Surface Type | Asphalt |
| Private Pool | false |
| Waterfront Y/N | false |
| Covered Spaces | 2 |
Amenities
- Foreclosure
- Views
- Short Sale
- New Construction
- Adult 55+
- Lease To Own
- No HOA Fees
- Furnished
- Primary On Main
- Air Conditioning
- Seller Finance
- Green
- Fixer Upper
- Horse
- Golf
- Fireplace
- Deck
- Garage
- Basement
- Pool
Property vs Single Family Average in 34698
Price
Taxes
Year Built
 Copyright © MFRMLS.com All information deemed reliable but not guaranteed. All properties are subject to prior sale, change or withdrawal. Neither listing broker(s) or information provider(s) shall be responsible for any typographical errors, misinformation, misprints and shall be held totally harmless. Listing(s) information is provided for consumers personal, non-commercial use and may not be used for any purpose other than to identify prospective properties consumers may be interested in purchasing. Information on this site was last updated Last updated on September 14, 2026 11:49 PM UTC The listing information on this page last changed on Last updated on September 14, 2026 11:49 PM UTCd. The data relating to real estate for sale on this website comes in part from the Internet Data Exchange program of MFR MLS.
All information deemed reliable but not guaranteed. All properties are subject to prior sale, change or withdrawal. Neither listing broker(s) or information provider(s) shall be responsible for any typographical errors, misinformation, misprints and shall be held totally harmless. Listing(s) information is provided for consumers personal, non-commercial use and may not be used for any purpose other than to identify prospective properties consumers may be interested in purchasing.
Updated on September 14, 2026 11:49 PM UTC
Copyright © MFRMLS.com All information deemed reliable but not guaranteed. All properties are subject to prior sale, change or withdrawal. Neither listing broker(s) or information provider(s) shall be responsible for any typographical errors, misinformation, misprints and shall be held totally harmless. Listing(s) information is provided for consumers personal, non-commercial use and may not be used for any purpose other than to identify prospective properties consumers may be interested in purchasing. Information on this site was last updated Last updated on September 14, 2026 11:49 PM UTC The listing information on this page last changed on Last updated on September 14, 2026 11:49 PM UTCd. The data relating to real estate for sale on this website comes in part from the Internet Data Exchange program of MFR MLS.
All information deemed reliable but not guaranteed. All properties are subject to prior sale, change or withdrawal. Neither listing broker(s) or information provider(s) shall be responsible for any typographical errors, misinformation, misprints and shall be held totally harmless. Listing(s) information is provided for consumers personal, non-commercial use and may not be used for any purpose other than to identify prospective properties consumers may be interested in purchasing.
Updated on September 14, 2026 11:49 PM UTC
