
Address
3531 Dr Mlk Jr. Drive, ST PETERSBURG, FL
Price
$ 1,099,990
Property Attributes
- MLS#TB8520390
- TypeSingle Family
- Listing Status Active
- CountyPinellas
- CityST PETERSBURG
- AreaSt Pete/Euclid
- NeighborhoodALLENDALE
- Zip33704
- StyleCraftsman
- Year Built2026
- Taxes$ 4973
- Price$ 1,099,990
- Bedrooms4
- Full Bathrooms3
- Half Bathrooms0
- Sqr Footage3100
- Lot Size0.13 Acres
Data Source:
Stellar MLS
Property Description
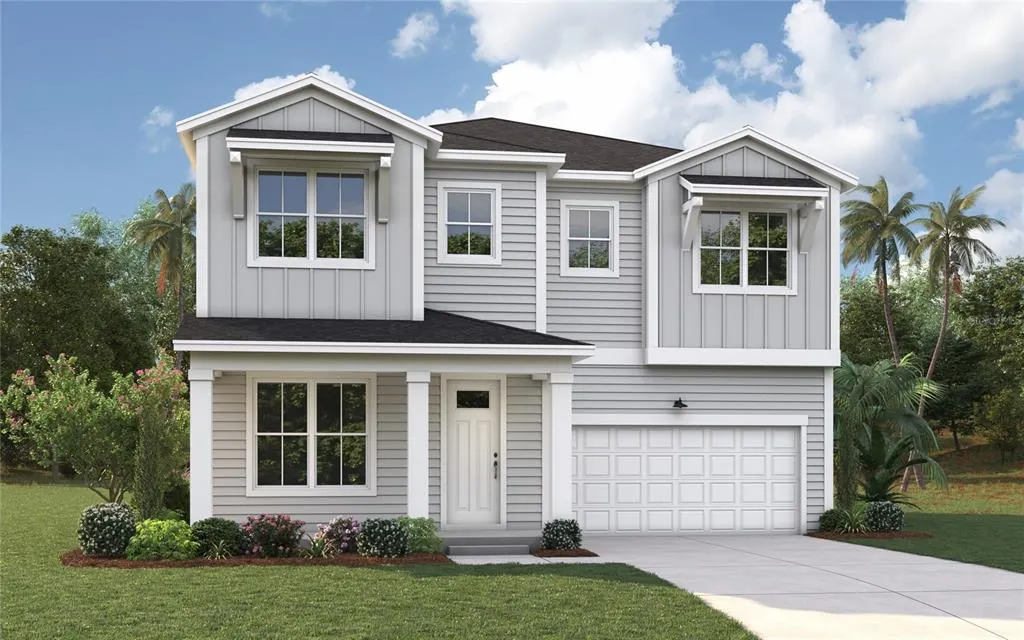
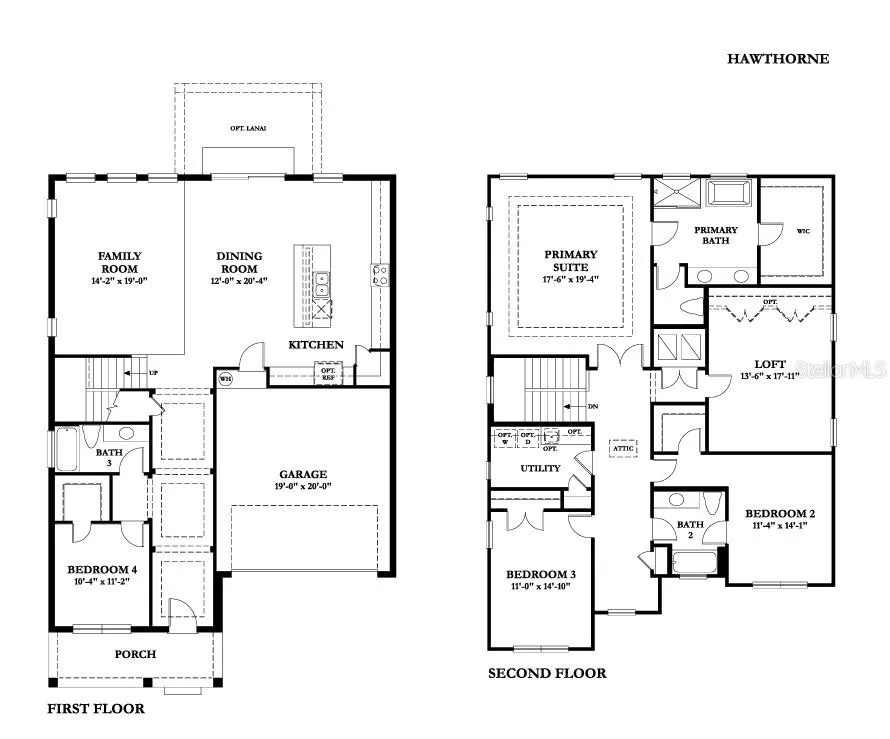
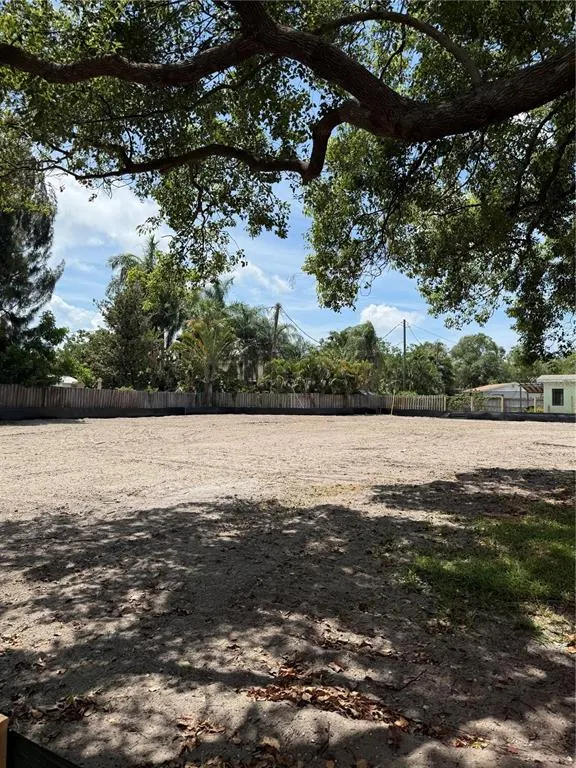
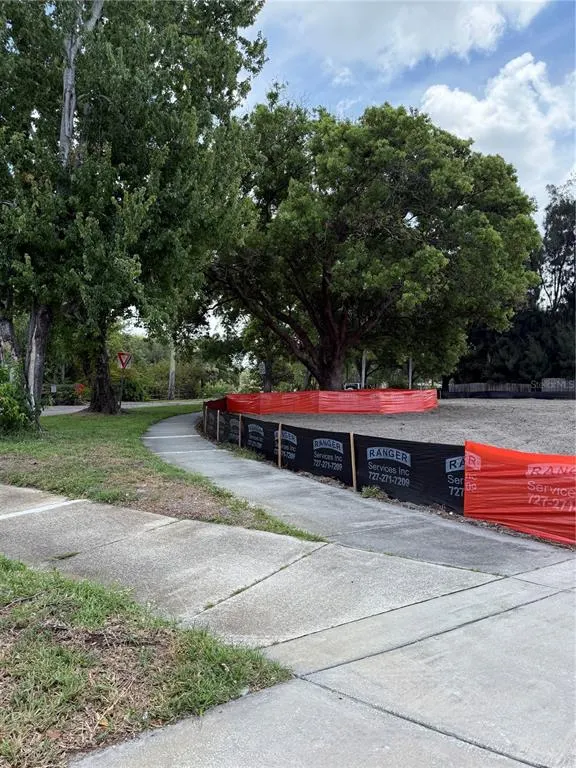
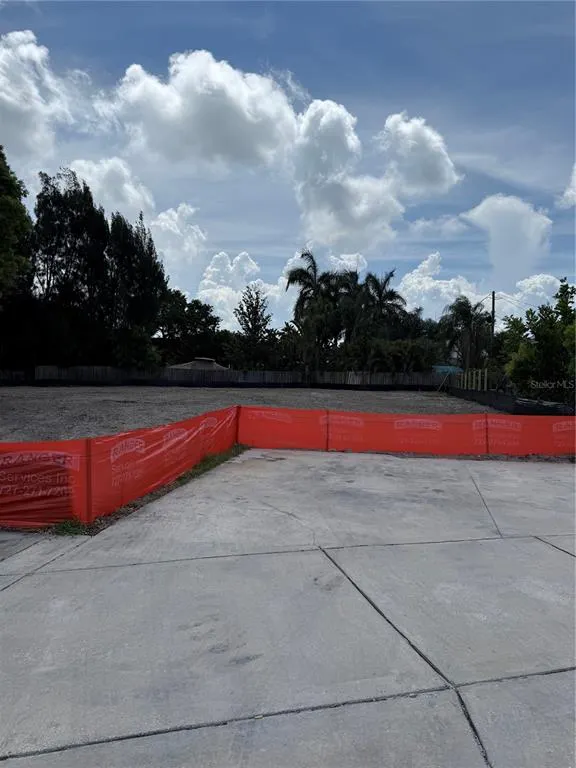
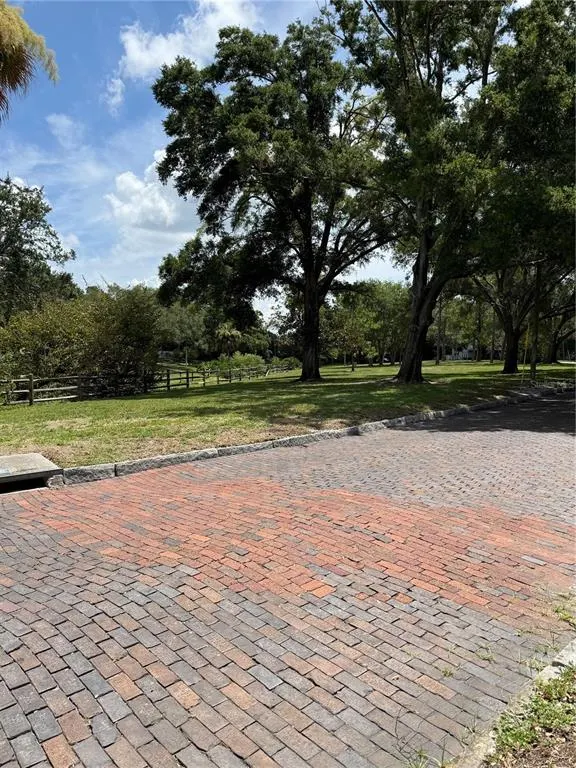
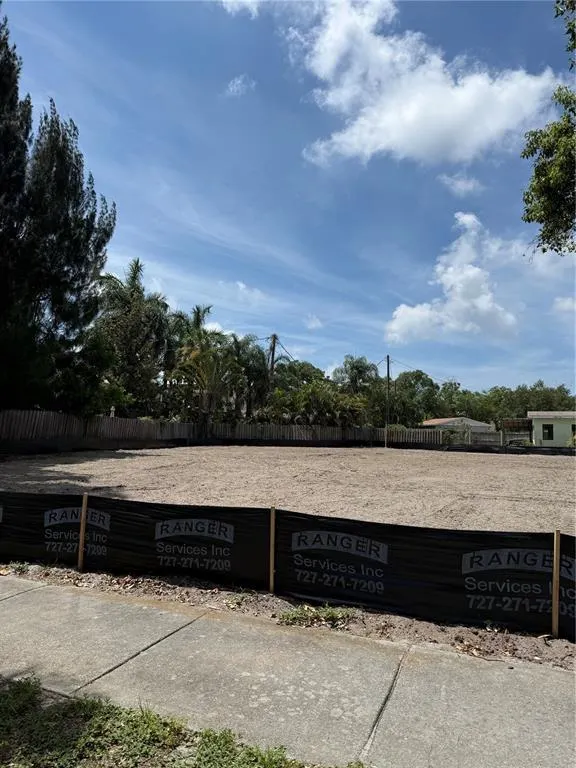
Pre-Construction. To be built. NEW CONSTRUCTION - UNBEATABLE VALUE - ALLENDALE PARK Nestled in the heart of St. Pete’s prestigious Allendale neighborhood, be the first to own this brand-new plan 4-bedroom, 3-bathroom home that provides FLOOD-RESISTANT luxury, space, and unbeatable value! Enjoy walkable access to top-tier amenities, including the luxurious 18-hole championship golf course at Vinoy Golf Club, state-of-the-art facilities at the brand-new Speer YMCA, and lighted tennis courts, soccer fields, and a playground at Puryear Park. Just a few blocks away, 4th Street is a dynamic retail corridor, with access to any dining option a family needs. Publix, Whole Foods, and Trader Joe’s are a convenient 5-minute drive, or eat out at the historic El Cap’s burger joint or pick up something quick at Fresh Kitchen/Chik-Fil-A, whatever you feel like! This 3100 sq/ft home boast an incredible gourmet kitchen, a true masterpiece for both culinary enthusiasts and entertainers. Equipped with high-end stainless-steel appliances and a generous island, this kitchen is a hub of creativity and connection. Whether you're preparing a family feast or hosting a soirée, this space will inspire culinary excellence. Upstairs, the primary suite is a sanctuary of tranquility, featuring a spacious layout and a spa-like en-suite bathroom with dual vanities, a soaking tub, and a separate shower. The two additional bedrooms on this level provide ample space for family and guests, each exuding comfort and style. Additionally, there is a bedroom and full bathroom on the first floor that can function as a guest room or at-home office space. The second floor also provides a large bonus room perfect for entertainment or a home theatre. Families will appreciate close proximity to private schools: Shorecrest Prep and Canterbury Private School, as well as highly rated public schools, Shore Acres Elementary and Northeast High. Young athletes are in close proximity to a plethora of leagues: Basketball @ Speer YMCA, Soccer @ Puryear Park, and Baseball @ Northeast Little League (< 5 min drive)! Boaters can enjoy access to a public boat ramp available at Crisp Park! Commuters will love the prime location—nestled between Gandy Boulevard and I-275, providing effortless access to Downtown St. Pete, Downtown Tampa, and beyond. Whether you're enjoying a morning walk along the waterfront, discovering downtown’s cultural gems, or unwinding on the nearby gorgeous Gulf Coast beaches, this home places you at the center of it all. Do not miss this opportunity to buy brand-new, FLOOD-RESISTANT construction in Allendale Park! PRE-CONSTRUCTION Buyers can choose from thousands of recently added interior and exterior finishes in our design studio alongside our designer. ACT NOW and contact one of our friendly New Home Specialists.
| Elementary School | Middle School | High School |
|---|---|---|
| John M Sexton Elementary-PN Elementary School | Meadowlawn Middle-PN Middle School | St. Petersburg High-PN High School |
| Price History | |
|---|---|
| 6/17/2026 | Listed $1,099,990 |
General Features
| Sewer | Public Sewer |
|---|---|
| Heating | Central |
| Cooling | Central Air |
| Utilities | BB/HS Internet Available,Cable Available,Electricity Connected,Public |
| Roof | Shingle |
| Appliances | Dishwasher,Disposal,Electric Water Heater,Microwave,Range |
| Zoning | NT-1 |
| Garage Spaces | 2 |
| Patio/Porch Features | Covered,Front Porch |
| Architectural Style | Craftsman |
| Construction Materials | Block,Brick,Cement Siding,Stucco |
| Pets Allowed | Yes |
| Year Built | 2026 |
| Levels | Two |
| Property Subtype | Single Family Residence |
| Tax Year | 2025 |
| Ownership | Fee Simple |
| County | Pinellas |
| New Construction | true |
| Property Type | Residential |
| Attached Garage | true |
| Energy Efficient | Appliances,Windows |
| Subdivision Name | ALLENDALE |
| Facing Direction | East |
| Garage Y/N | true |
| Other Structures | Other |
| Total Rooms | 9 |
| Full Baths | 3 |
| Status | Active |
| Directions | Head south on I-275 S. Take exit 25 for 38th Ave N. Take the ramp to US-92. Turn left onto 38th Ave N. Turn right onto Haines Rd N. Turn left onto 35th Ave N. Turn left onto 9th St N/Dr M.L.K. Jr St N. and the destination will be on the right. |
| High School | St. Petersburg High-PN |
| City | ST PETERSBURG |
| Senior Community Y/N | false |
| MLS Area | 33704 - St Pete/Euclid |
| Lot Size Units | Square Feet |
| Lot Size Square Feet | 7373 |
| Carport Y/N | false |
| Listing Terms | Cash,Conventional,FHA,VA Loan |
| Elementary School | John M Sexton Elementary-PN |
| Land Lease Y/N | false |
| Tax Annual Amount | 4973.64 |
| Home Warranty Y/N | true |
| Middle/Junior High School | Meadowlawn Middle-PN |
| Property Condition | Pre-Construction |
| Additional Parcels Y/N | false |
| Lease Considered Y/N | true |
| Building Area Units | Square Feet |
| Living Area Units | Square Feet |
| Builder Name | Domain Homes |
| Standard Status | Active |
| Occupancy Type | Vacant |
| Tax Lot | 4 |
| Legal Description | A PORTION OF LOT 4, BLOCK 2, "ALLENDALE TERRACE", ACCORDING TO THE MAP OR PLAT THEREOF AS RECORDED IN PLAT BOOK 4, PAGE 66, OF THE PUBLIC RECORDS OF PINELLAS COUNTY, FLORIDA |
| Minimum Lease | No Minimum |
| Water Access Y/N | false |
| Additional Rooms | Den/Library/Office,Formal Dining Room Separate |
| ILS Total SQFT | 477 |
| ILS Under Air SQFT | 477 |
| Water View Y/N | false |
| Flood Zone Code | X |
| In Law Suite YN | false |
| Flood Zone Code X | Yes |
| DockY/N | false |
Interior Features
| Interior Amenities | Eating Space In Kitchen,High Ceilings,In Wall Pest System,PrimaryBedroom Upstairs,Thermostat,Walk-In Closet(s) |
|---|---|
| Flooring | Carpet,Ceramic Tile,Engineered Hardwood |
| Furnished Y/N | Unfurnished |
| Air Conditioning Y/N | true |
| Heating Y/N | true |
| Window Features | ENERGY STAR Qualified Windows |
| Fireplace Y/N | false |
| Laundry Features | Inside,Laundry Room,Upper Level |
| Total Bedrooms | 4 |
| LivingAreaSource | Builder |
| Total Baths | 3 |
Exterior Features
| Exterior Amenities | Hurricane Shutters,Irrigation System,Lighting,Rain Gutters,Sidewalk |
|---|---|
| Vegetation | Mature Landscaping,Trees/Landscaped |
| Parking Features | Driveway,Garage Door Opener |
| Lot Features | City Lot,Sidewalk |
| Water Source | Public |
| Lot Size Area | 7373 |
| Foundation Details | Slab |
| Building Area Total | 3100 |
| Lot Dimensions | 52-141 |
| Lot Size Acres | 0.13 |
| Road Surface Type | Paved,Asphalt |
| Private Pool | false |
| Waterfront Y/N | false |
| Covered Spaces | 2 |
| Road Frontage Type | Street Paved |
| Builder Model | Hawthorne A |
Amenities
- Foreclosure
- Views
- Short Sale
- New Construction
- Adult 55+
- Lease To Own
- No HOA Fees
- Furnished
- Primary On Main
- Air Conditioning
- Seller Finance
- Green
- Fixer Upper
- Horse
- Golf
- Fireplace
- Deck
- Garage
- Basement
- Pool
Property vs Single Family Average in 33704
Price
Taxes
Year Built
 Copyright © MFRMLS.com All information deemed reliable but not guaranteed. All properties are subject to prior sale, change or withdrawal. Neither listing broker(s) or information provider(s) shall be responsible for any typographical errors, misinformation, misprints and shall be held totally harmless. Listing(s) information is provided for consumers personal, non-commercial use and may not be used for any purpose other than to identify prospective properties consumers may be interested in purchasing. Information on this site was last updated Last updated on September 12, 2026 10:47 PM UTC The listing information on this page last changed on Last updated on September 12, 2026 10:47 PM UTCd. The data relating to real estate for sale on this website comes in part from the Internet Data Exchange program of MFR MLS.
All information deemed reliable but not guaranteed. All properties are subject to prior sale, change or withdrawal. Neither listing broker(s) or information provider(s) shall be responsible for any typographical errors, misinformation, misprints and shall be held totally harmless. Listing(s) information is provided for consumers personal, non-commercial use and may not be used for any purpose other than to identify prospective properties consumers may be interested in purchasing.
Updated on September 12, 2026 10:47 PM UTC
Copyright © MFRMLS.com All information deemed reliable but not guaranteed. All properties are subject to prior sale, change or withdrawal. Neither listing broker(s) or information provider(s) shall be responsible for any typographical errors, misinformation, misprints and shall be held totally harmless. Listing(s) information is provided for consumers personal, non-commercial use and may not be used for any purpose other than to identify prospective properties consumers may be interested in purchasing. Information on this site was last updated Last updated on September 12, 2026 10:47 PM UTC The listing information on this page last changed on Last updated on September 12, 2026 10:47 PM UTCd. The data relating to real estate for sale on this website comes in part from the Internet Data Exchange program of MFR MLS.
All information deemed reliable but not guaranteed. All properties are subject to prior sale, change or withdrawal. Neither listing broker(s) or information provider(s) shall be responsible for any typographical errors, misinformation, misprints and shall be held totally harmless. Listing(s) information is provided for consumers personal, non-commercial use and may not be used for any purpose other than to identify prospective properties consumers may be interested in purchasing.
Updated on September 12, 2026 10:47 PM UTC
