
Address
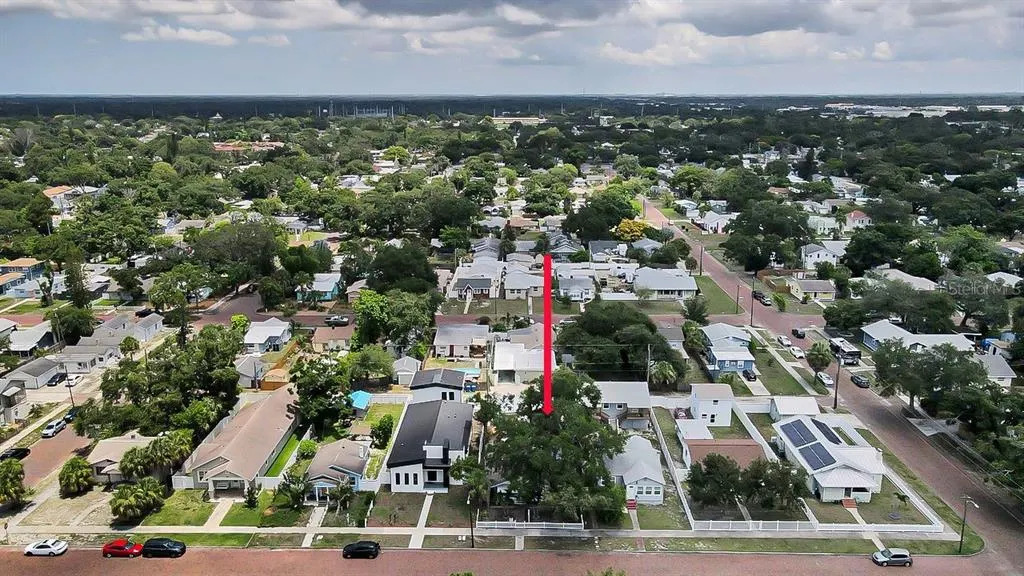
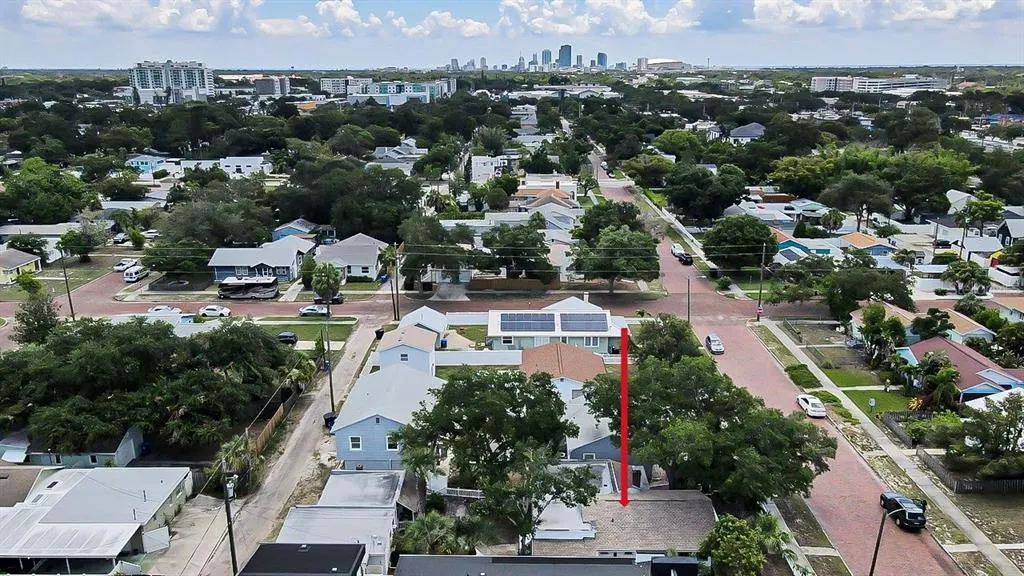
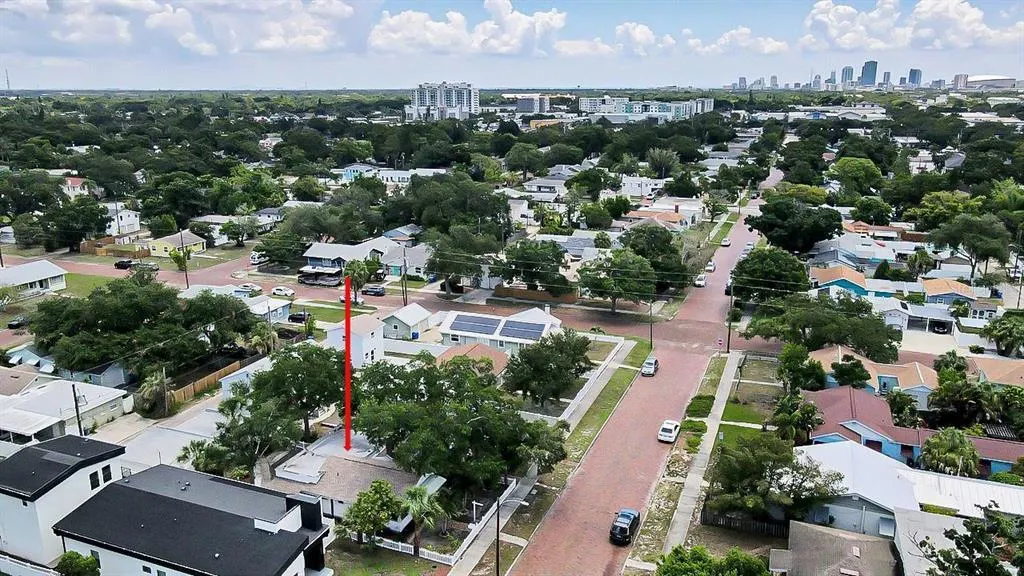
3829 2nd Avenue N, ST PETERSBURG, FL
Price
$ 449,000
Property Attributes
- MLS#TB8519505
- TypeSingle Family
- Listing Status Active
- CountyPinellas
- CityST PETERSBURG
- AreaSt Pete
- NeighborhoodCENTRAL AVE HEIGHTS
- Zip33713
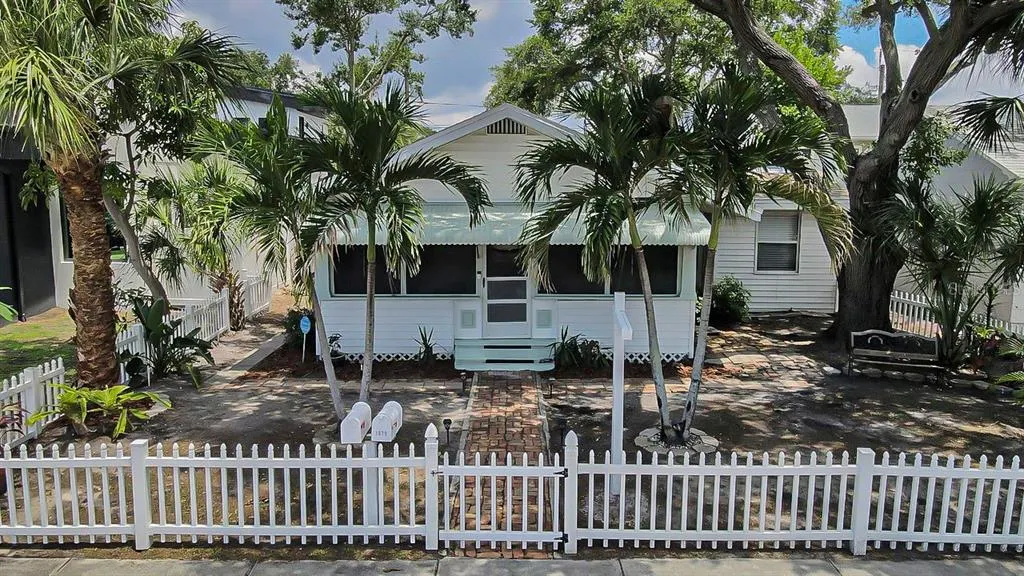
- StyleBungalow
- Year Built1919
- Taxes$ 6104
- Price$ 449,000
- Bedrooms5
- Full Bathrooms2
- Half Bathrooms0
- Sqr Footage1614
- Lot Size0.13 Acres
Data Source:
Stellar MLS
Property Description
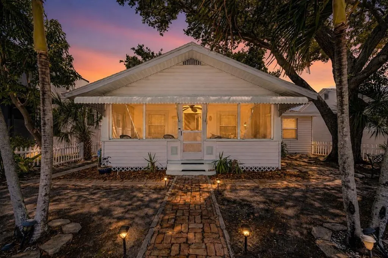
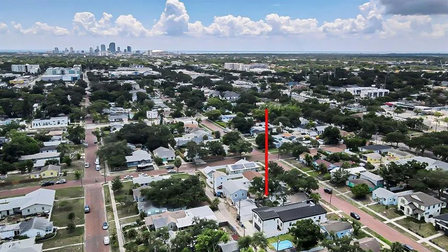
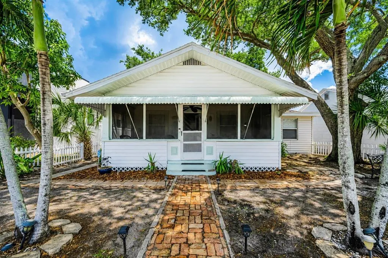
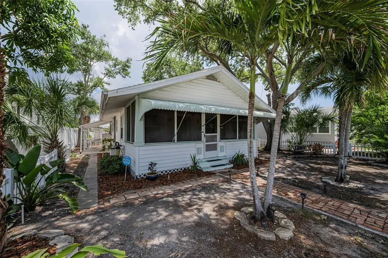

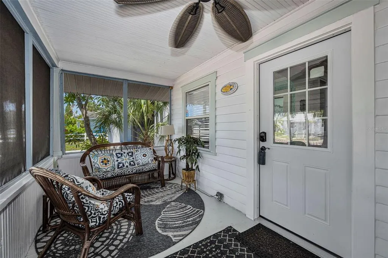
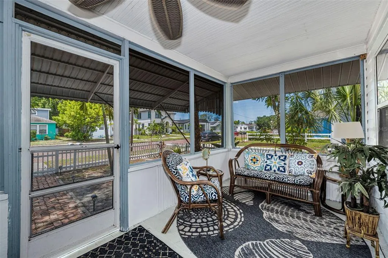

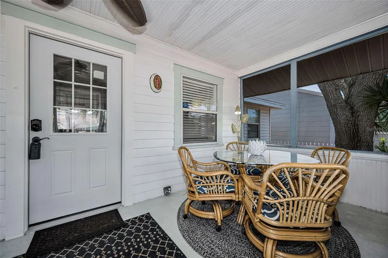
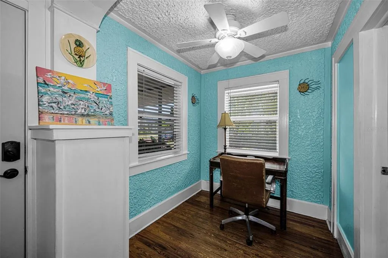

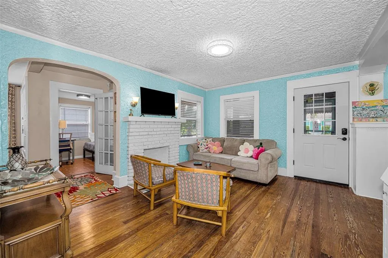
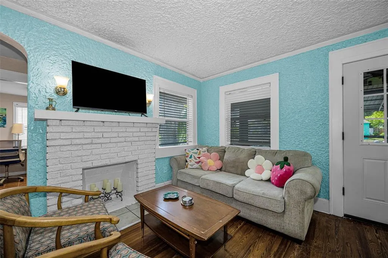
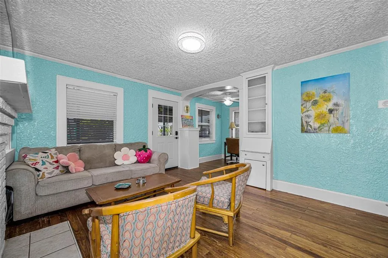
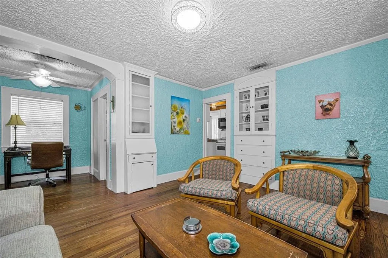
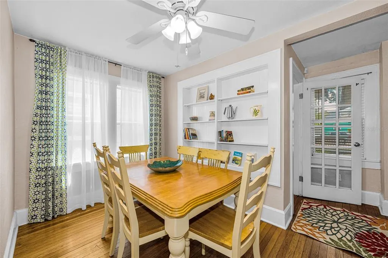

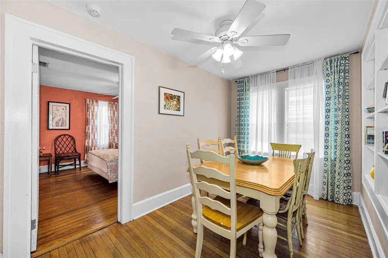
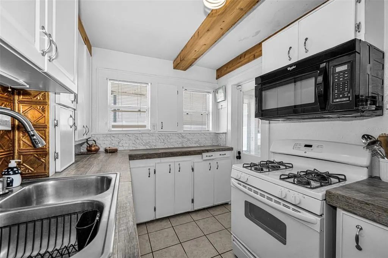

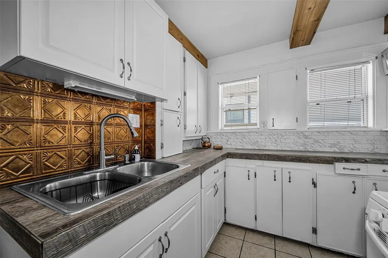
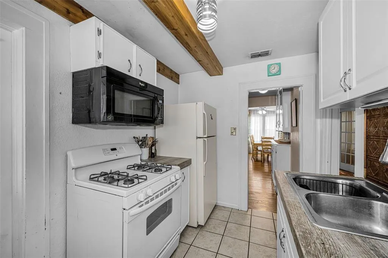


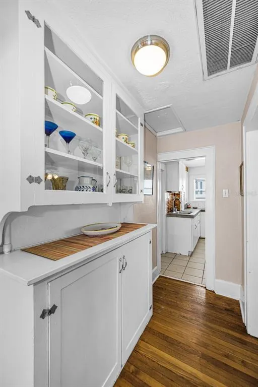

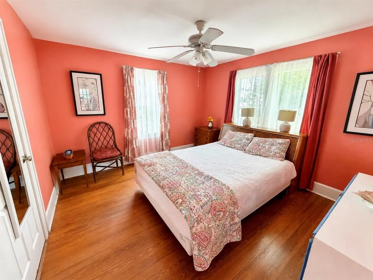
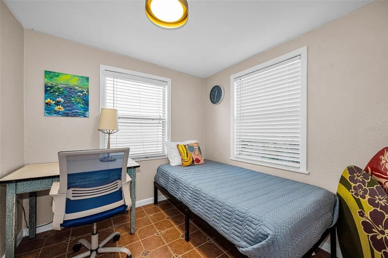
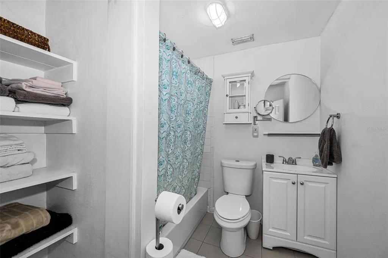
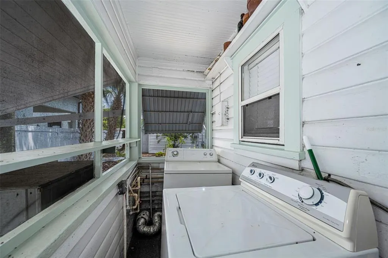
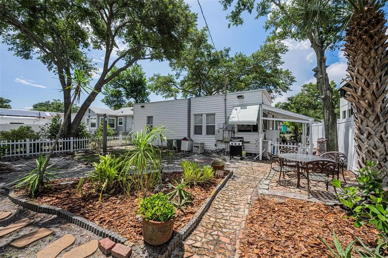

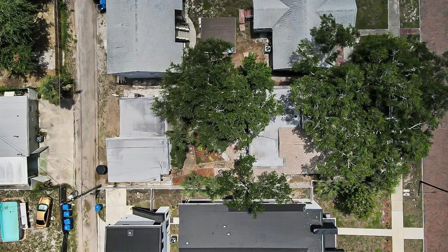
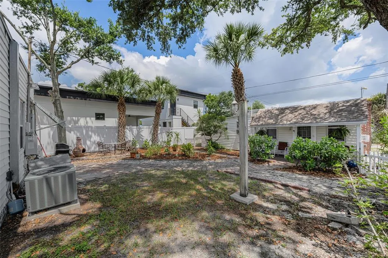


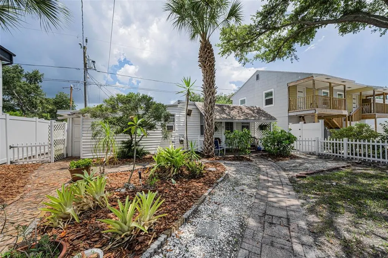

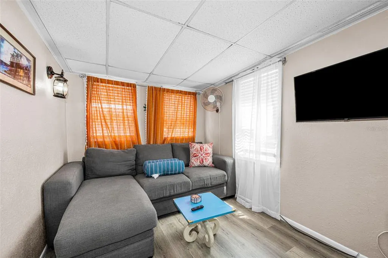



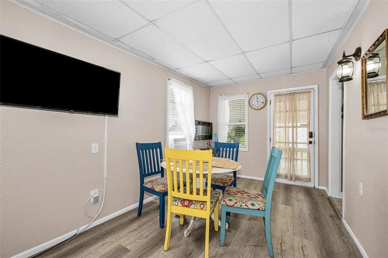
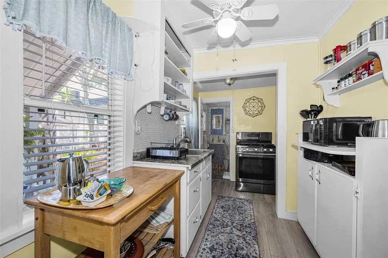

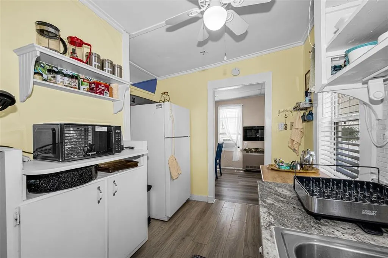



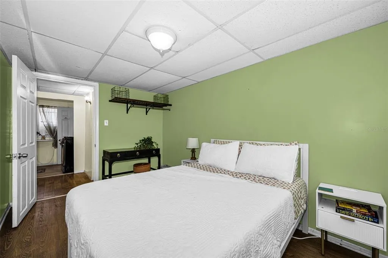
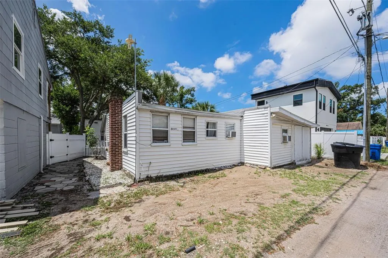
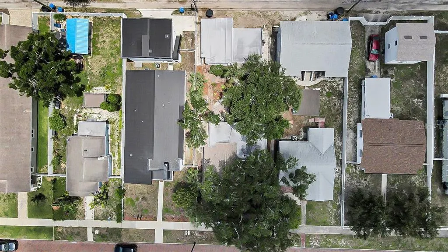

TWO DETACHED HOMES ON ONE PROPERTY! Classic St. Petersburg character meets remarkable versatility with a 1919 Craftsman-style bungalow in front and a private 2-bedroom cottage in back—an appealing combination for multigenerational living, extended family, guests, or the opportunity to generate rental income that could help offset the monthly mortgage payment. The 3-bedroom, 1-bath front home showcases the warmth and personality that make Craftsman-style bungalows so enduringly popular. A welcoming front porch sets the tone, while original architectural details, wood floors, high ceilings, and generous living and dining spaces preserve the home's vintage appeal. Three bedrooms provide flexibility for everyday living, guests, or a home office, and a dedicated laundry area adds convenience. Set behind the bungalow, the detached 2-bedroom, 1-bath cottage offers its own living room, kitchen, laundry, water heater, and covered patio. With no shared walls and independent living spaces, it provides valuable privacy and numerous possibilities—accommodate family, create comfortable quarters for guests, or rent the cottage while enjoying the front home yourself. Gas and electricity are individually metered for each residence, while water, sewer, and trash service are shared. Off-street parking and outdoor space complement the property's flexible two-home configuration. Conveniently located in Central Oak Park with easy access to downtown, the Grand Central District, the Pinellas Trail, shopping, dining, parks, and Gulf beaches, this property offers something increasingly difficult to find: the character of a Craftsman-style bungalow combined with the versatility and potential income of a completely detached second home. Live in one and rent the other, keep family close while preserving everyone's privacy, or use both residences to suit your changing needs. Two homes, one property, and a wealth of possibilities.
| Price History | |
|---|---|
| 6/15/2026 | Listed $495,000 |
| 7/13/2026 | 4$475,000 |
| 8/22/2026 | 5$449,000 |
General Features
| Sewer | Public Sewer |
|---|---|
| Heating | Central,Electric |
| Cooling | Central Air |
| Utilities | Cable Available,Electricity Connected,Natural Gas Connected,Public,Sewer Connected,Street Lights,Water Connected |
| Possession | Close Of Escrow |
| Roof | Other,Shingle |
| Appliances | Dryer,Microwave,Range,Refrigerator,Washer |
| Patio/Porch Features | Covered,Enclosed,Front Porch,Patio,Porch,Screened,Side Porch |
| Architectural Style | Bungalow |
| Construction Materials | Block,Wood Frame |
| Year Built | 1919 |
| Levels | One |
| Property Subtype | Single Family Residence |
| Tax Year | 2025 |
| Ownership | Fee Simple |
| County | Pinellas |
| New Construction | false |
| Property Type | Residential |
| Subdivision Name | CENTRAL AVE HEIGHTS |
| Facing Direction | South |
| Garage Y/N | false |
| Other Structures | Additional Single Family Home,Guest House,Storage |
| Total Rooms | 7 |
| Full Baths | 2 |
| Status | Active |
| Directions | 39th St N to 2nd Ave N to property on north side of street. |
| City | ST PETERSBURG |
| Senior Community Y/N | false |
| MLS Area | 33713 - St Pete |
| Lot Size Units | Square Feet |
| Lot Size Square Feet | 5715 |
| Carport Y/N | false |
| Listing Terms | Cash,Conventional,FHA |
| Land Lease Y/N | false |
| Tax Annual Amount | 6104.75 |
| Property Condition | Completed |
| Additional Parcels Y/N | false |
| Lease Considered Y/N | true |
| Virtual Tour | https://www.propertypanorama.com/instaview/stellar/TB8519505 |
| Building Area Units | Square Feet |
| Living Area Units | Square Feet |
| Standard Status | Active |
| Occupancy Type | Vacant |
| Tax Lot | 13 |
| Legal Description | CENTRAL AVENUE HEIGHTS BLK 2, LOT 13 |
| Minimum Lease | 1 Month |
| Water Access Y/N | false |
| Additional Rooms | Inside Utility,Storage Rooms |
| ILS Total SQFT | 871 |
| ILS Under Air SQFT | 588 |
| Water View Y/N | false |
| Flood Zone Code | X |
| In Law Suite YN | true |
| In Law Suite Description | 1 Bathroom,2+ Bathrooms,Detached (ADU),Private Entrance |
| Flood Zone Code X | Yes |
Interior Features
| Interior Amenities | Built-in Features,Ceiling Fan(s),Crown Molding,Solid Wood Cabinets,Thermostat,Window Treatments |
|---|---|
| Flooring | Tile,Hardwood |
| Furnished Y/N | Negotiable |
| Fireplace Features | Decorative,Living Room |
| Total Stories | 1 |
| Air Conditioning Y/N | true |
| Heating Y/N | true |
| Window Features | Window Treatments |
| Fireplace Y/N | true |
| Laundry Features | Laundry Room,Other |
| Total Bedrooms | 5 |
| LivingAreaSource | Public Records |
| Total Baths | 2 |
Exterior Features
| Exterior Amenities | Awning(s),Private Entrance,Private Yard,Sidewalk,Storage |
|---|---|
| Vegetation | Mature Landscaping,Oak Trees,Trees/Landscaped |
| Fencing | Vinyl |
| Water Source | Public |
| Lot Size Area | 5715 |
| Foundation Details | Block,Crawlspace,Pillar/Post/Pier,Slab |
| Building Area Total | 2195 |
| Lot Dimensions | 45 x 127 |
| Lot Size Acres | 0.13 |
| Road Surface Type | Paved |
| Private Pool | false |
| Waterfront Y/N | false |
Amenities
- Foreclosure
- Views
- Short Sale
- New Construction
- Adult 55+
- Lease To Own
- No HOA Fees
- Furnished
- Primary On Main
- Air Conditioning
- Seller Finance
- Green
- Fixer Upper
- Horse
- Golf
- Fireplace
- Deck
- Garage
- Basement
- Pool
Property vs Single Family Average in 33713
Price
Taxes
Year Built
 Copyright © MFRMLS.com All information deemed reliable but not guaranteed. All properties are subject to prior sale, change or withdrawal. Neither listing broker(s) or information provider(s) shall be responsible for any typographical errors, misinformation, misprints and shall be held totally harmless. Listing(s) information is provided for consumers personal, non-commercial use and may not be used for any purpose other than to identify prospective properties consumers may be interested in purchasing. Information on this site was last updated Last updated on September 15, 2026 11:19 PM UTC The listing information on this page last changed on Last updated on September 15, 2026 11:19 PM UTCd. The data relating to real estate for sale on this website comes in part from the Internet Data Exchange program of MFR MLS.
All information deemed reliable but not guaranteed. All properties are subject to prior sale, change or withdrawal. Neither listing broker(s) or information provider(s) shall be responsible for any typographical errors, misinformation, misprints and shall be held totally harmless. Listing(s) information is provided for consumers personal, non-commercial use and may not be used for any purpose other than to identify prospective properties consumers may be interested in purchasing.
Updated on September 15, 2026 11:19 PM UTC
Copyright © MFRMLS.com All information deemed reliable but not guaranteed. All properties are subject to prior sale, change or withdrawal. Neither listing broker(s) or information provider(s) shall be responsible for any typographical errors, misinformation, misprints and shall be held totally harmless. Listing(s) information is provided for consumers personal, non-commercial use and may not be used for any purpose other than to identify prospective properties consumers may be interested in purchasing. Information on this site was last updated Last updated on September 15, 2026 11:19 PM UTC The listing information on this page last changed on Last updated on September 15, 2026 11:19 PM UTCd. The data relating to real estate for sale on this website comes in part from the Internet Data Exchange program of MFR MLS.
All information deemed reliable but not guaranteed. All properties are subject to prior sale, change or withdrawal. Neither listing broker(s) or information provider(s) shall be responsible for any typographical errors, misinformation, misprints and shall be held totally harmless. Listing(s) information is provided for consumers personal, non-commercial use and may not be used for any purpose other than to identify prospective properties consumers may be interested in purchasing.
Updated on September 15, 2026 11:19 PM UTC
