

Address
2120 Coronada Way S, ST PETERSBURG, FL
Price
$ 479,000
Property Attributes
- MLS#TB8483989
- TypeSingle Family
- Listing Status Active
- CountyPinellas
- CityST PETERSBURG
- AreaSt Pete
- NeighborhoodLAKEWOOD ESTATES SEC C
- Zip33712
- StyleMid-Century Modern
- Year Built1950
- Taxes$ 5148
- Price$ 479,000
- Bedrooms4
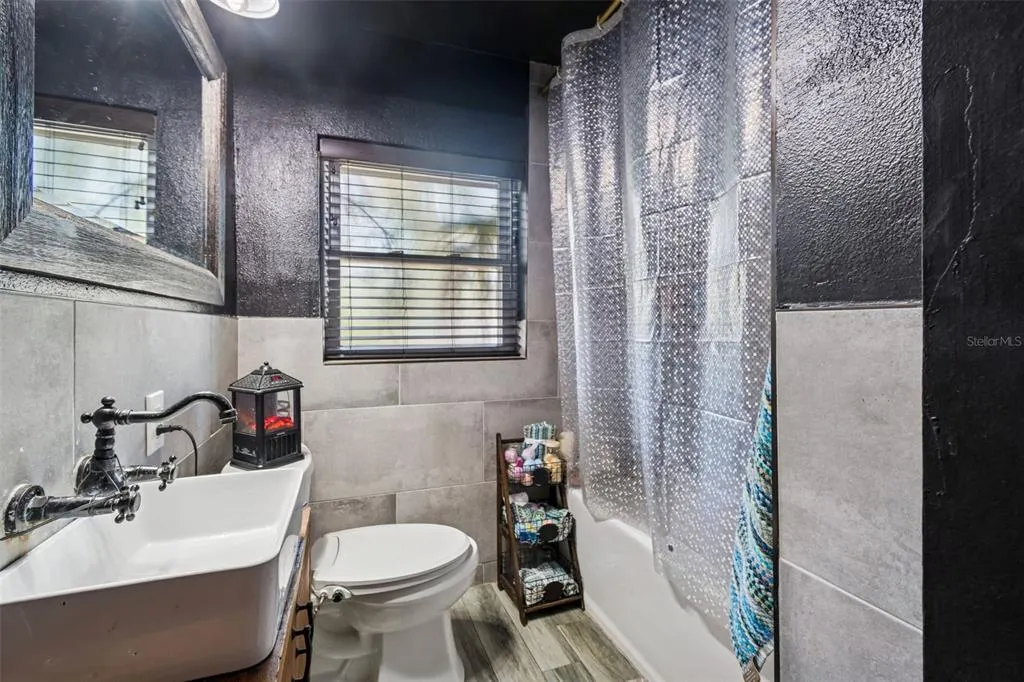
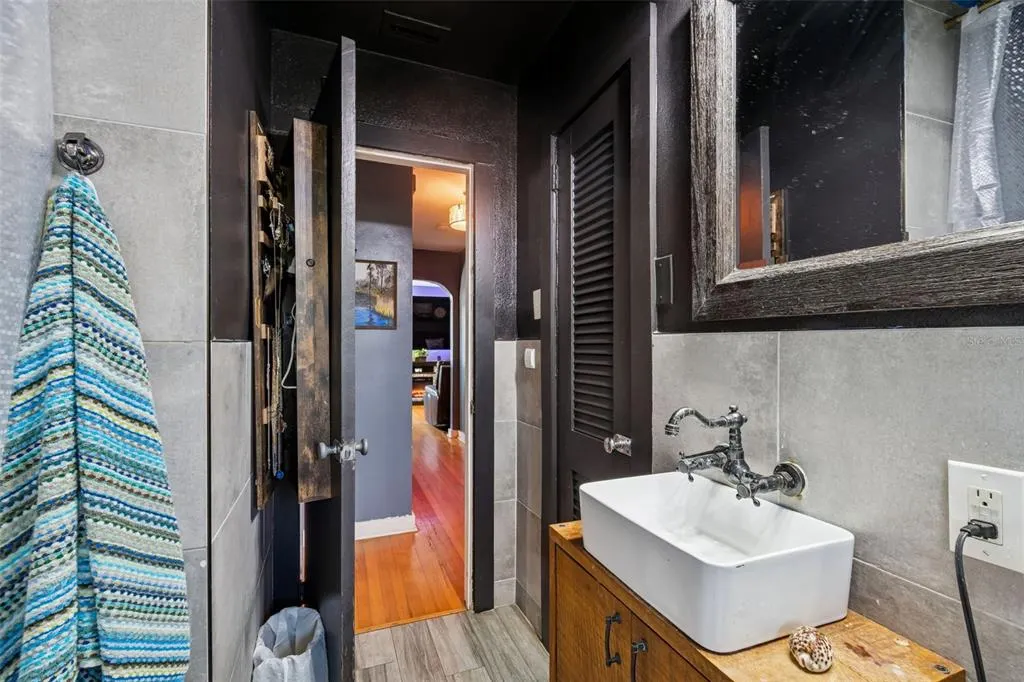
- Full Bathrooms3
- Half Bathrooms0
- Sqr Footage1500
- Lot Size0.25 Acres
Data Source:
Stellar MLS
Property Description
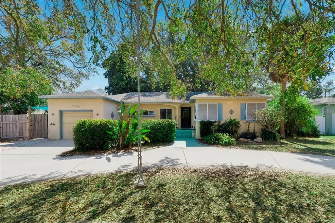
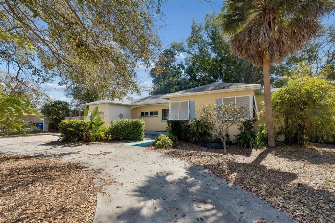
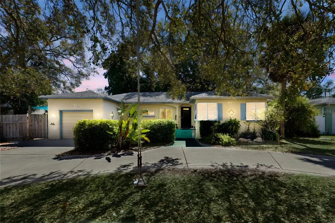
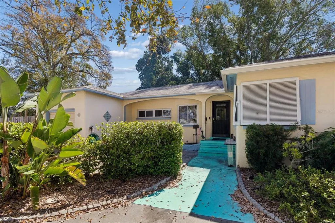
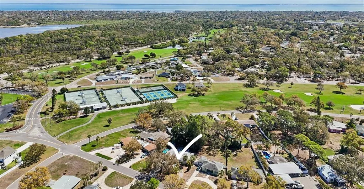
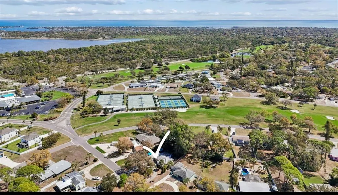
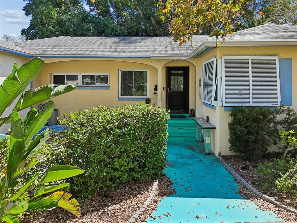
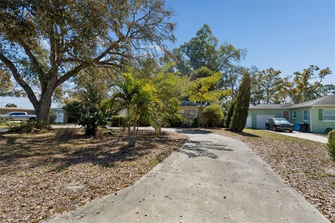
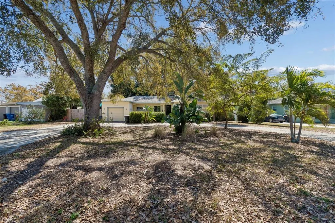
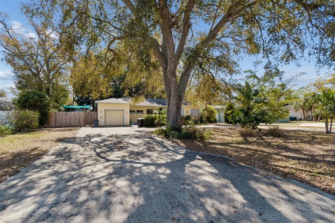
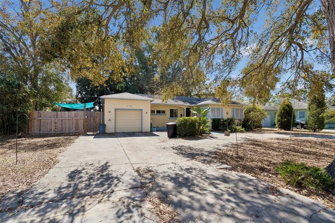
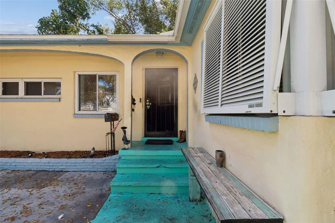
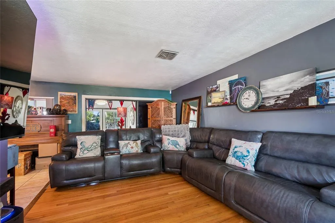
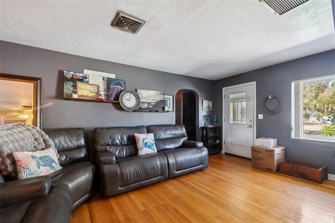
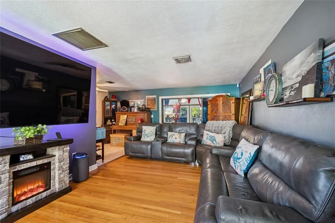
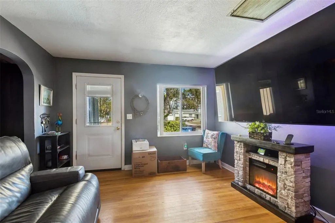
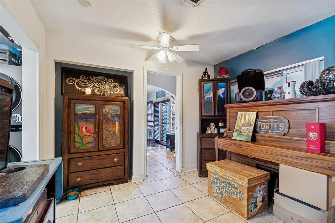
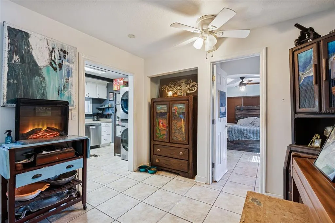
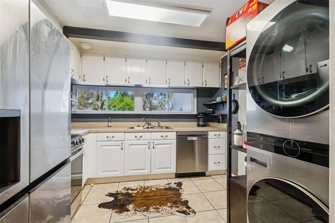
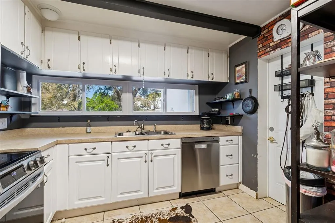
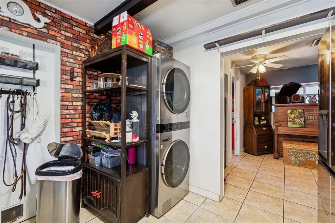
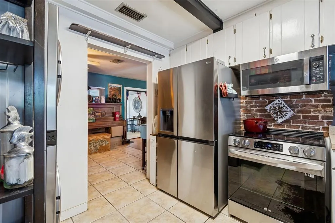
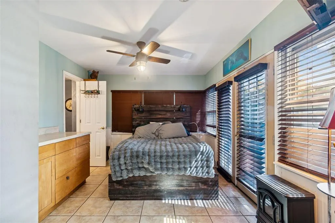
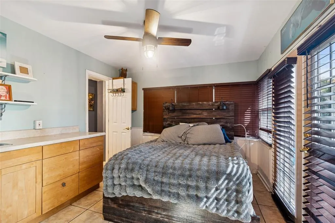
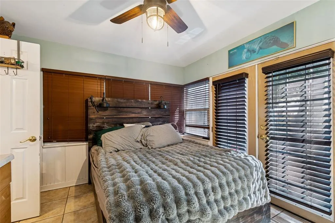
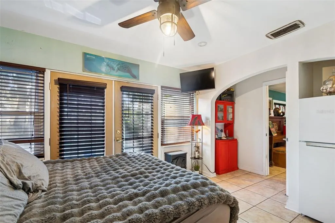
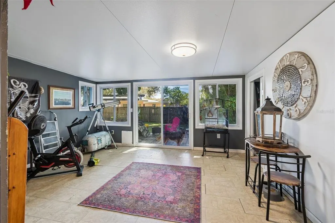
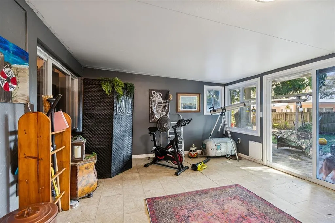
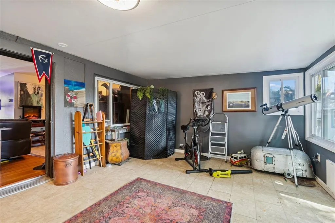
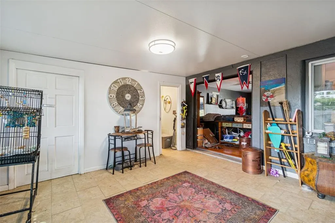
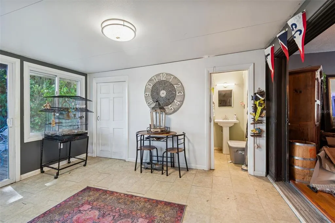
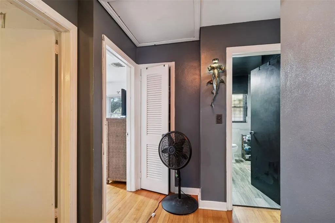
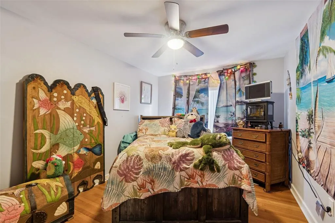
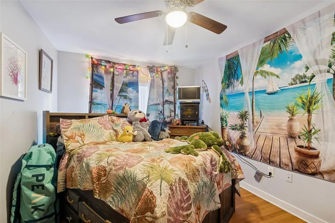
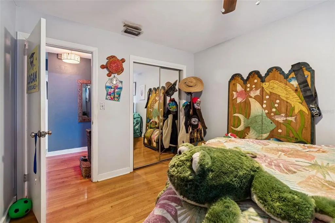
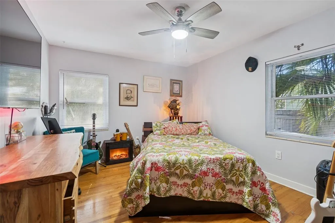
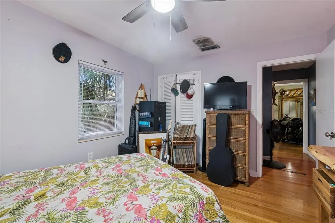
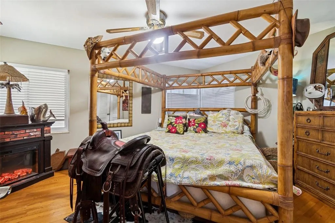
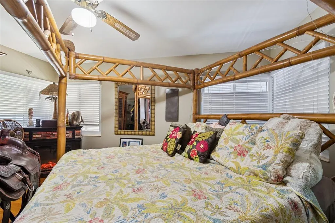
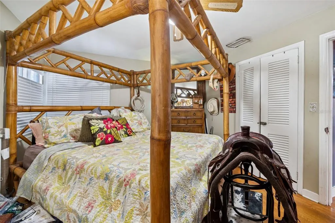
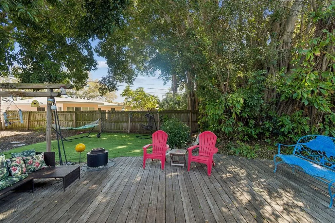
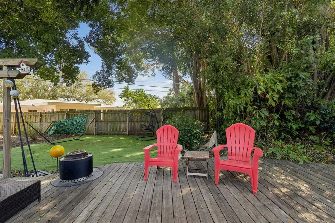
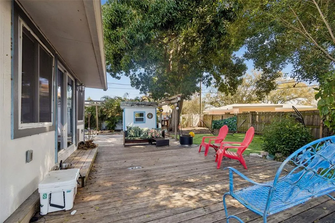
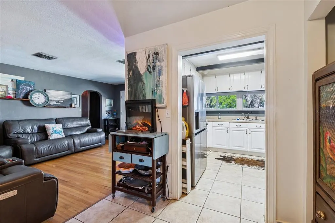
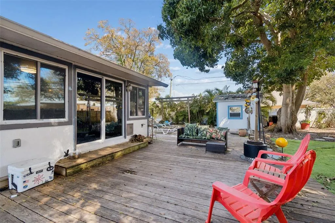
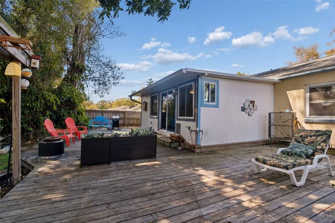
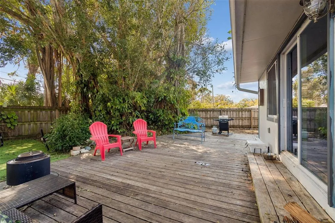
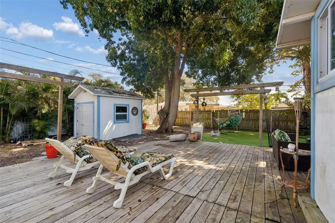
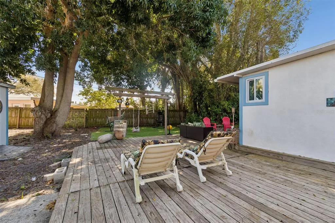
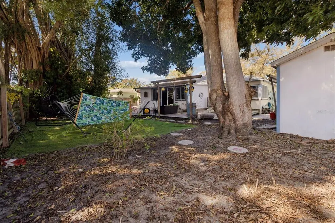
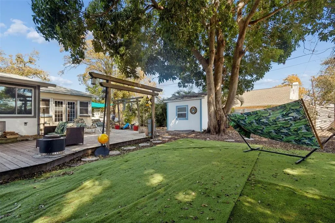
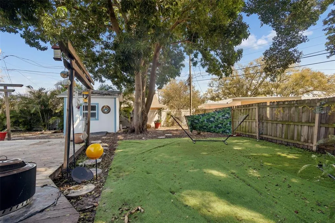
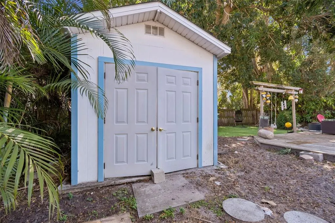
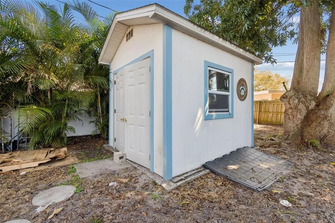
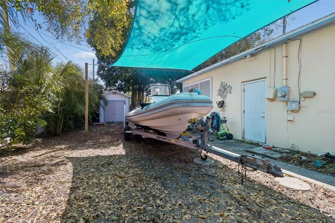
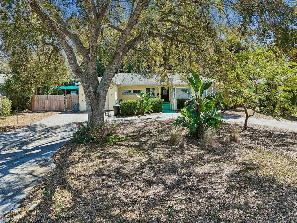
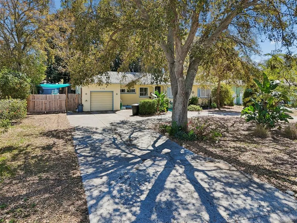
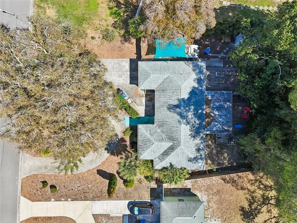
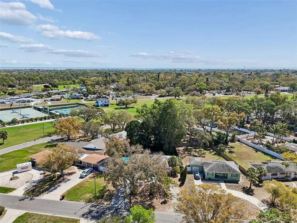
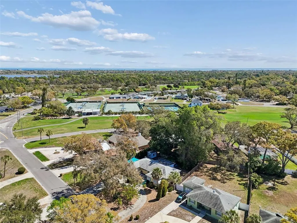
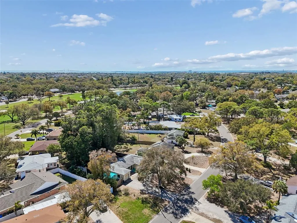
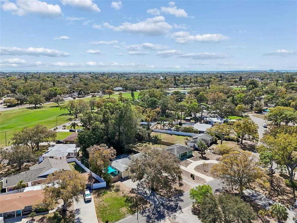
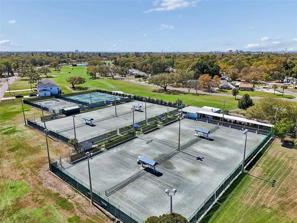
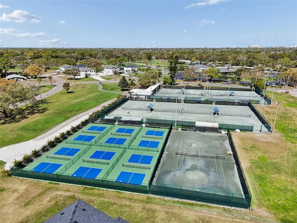
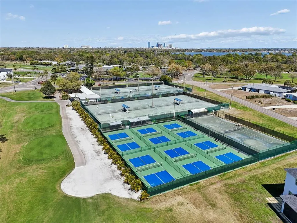
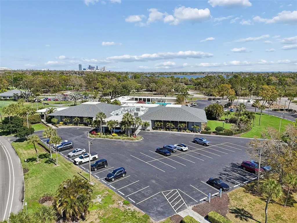
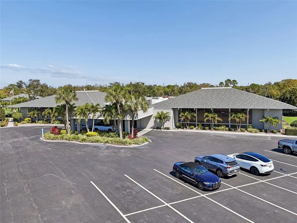
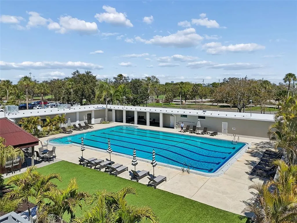
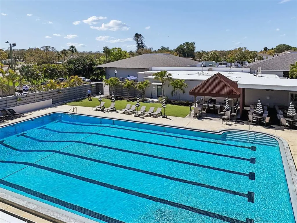
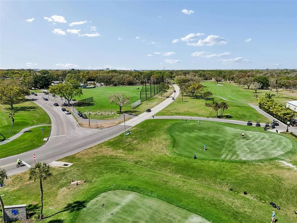
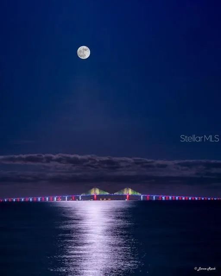
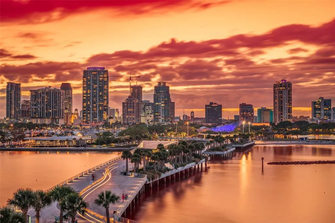
NO FLOOD INSURANCE NEEDED! BEAUTIFUL MID-CENTURY RANCH IN LAKEWOOD ESTATES PRIME LOCATION Step into the perfect blend of vintage Florida charm and modern convenience in this beautifully maintained mid-century ranch located in the desirable Lakewood Estates neighborhood, just minutes from the rapidly growing Skyway Marina District. Enjoy peaceful morning walks through this picturesque community and the convenience of being just one block from the prestigious St. Petersburg Country Club. Situated on a private lot, this home features a lovely deck and a fully fenced backyard, creating the perfect outdoor space for relaxing, grilling, and entertaining friends and family. Inside, you'll find recently refinished original oak flooring that reflects the abundant natural light flowing throughout the home. A finished 294 sq. ft. lanai/bonus room adds flexible living space, perfect for a sunroom, media room, or playroom. One of the home's standout features is the attached in-law suite with a private entrance, ideal for guests, a home office, a creative studio, or a potential rental opportunity. Outdoor lovers will appreciate being just minutes from the 245-acre Boyd Hill Nature Preserve and the Lakewood Recreation Complex, offering endless opportunities for recreation and nature. Additional highlights include: Circular driveway with plenty of parking Custom shed for extra storage Storm shutters and impact glass windows Fenced yard and spacious deck for outdoor living Lakewood Estates is quickly becoming one of St. Petersburg's most exciting renaissance neighborhoods, offering easy access to award-winning Gulf beaches, vibrant downtown St. Petersburg, USF, the Medical Center, and the restaurants, marinas, and new developments transforming the Skyway Marina District. 10 minutes to world-famous St. Pete Beach. Minutes to the Sunshine Skyway and I-275. 20 minutes to Tampa and Clearwater airports.
| Price History | |
|---|---|
| 3/6/2026 | Listed $560,000 |
| 3/16/2026 | 6$525,000 |
| 4/20/2026 | 5$499,000 |
| 5/13/2026 | Listed $498,000 |
| 7/21/2026 | 2$488,000 |
| 8/11/2026 | 2$479,000 |
General Features
| Sewer | Public Sewer |
|---|---|
| Heating | Central |
| Cooling | Central Air |
| Utilities | Cable Connected,Electricity Connected,Public,Water Connected |
| Roof | Shingle |
| Appliances | Dishwasher,Disposal,Dryer,Microwave,Range,Range Hood,Refrigerator,Washer |
| Garage Spaces | 1 |
| Architectural Style | Mid-Century Modern |
| Construction Materials | Block,Stucco |
| Pets Allowed | Yes |
| Year Built | 1950 |
| View | Golf Course |
| Levels | One |
| Property Subtype | Single Family Residence |
| Tax Year | 2025 |
| Ownership | Fee Simple |
| County | Pinellas |
| New Construction | false |
| Property Type | Residential |
| Attached Garage | true |
| Subdivision Name | LAKEWOOD ESTATES SEC C |
| Facing Direction | Northwest |
| Garage Y/N | true |
| Total Rooms | 6 |
| Full Baths | 3 |
| Status | Active |
| Directions | Take 34th St S to Columbus Way S. Turn left onto 26th Ave S. Turn right onto 31st St S. Turn left onto 35th Terrace S. Turn right to stay on Columbus Way S. Turn left onto Catalonia Way S. Turn right onto Coronado Way S. |
| City | ST PETERSBURG |
| Senior Community Y/N | false |
| MLS Area | 33712 - St Pete |
| Lot Size Units | Square Feet |
| Lot Size Square Feet | 10881 |
| Carport Y/N | false |
| Listing Terms | Cash,Conventional |
| Land Lease Y/N | false |
| Tax Annual Amount | 5148 |
| Property Condition | Completed |
| Additional Parcels Y/N | false |
| Lease Considered Y/N | true |
| Virtual Tour | https://www.propertypanorama.com/instaview/stellar/TB8483989 |
| Building Area Units | Square Feet |
| Living Area Units | Square Feet |
| Standard Status | Active |
| Occupancy Type | Vacant |
| Tax Lot | 12 |
| Legal Description | LAKEWOOD ESTATES SEC C BLK 94, LOT 12 TOGETHER WITH THAT PART OF LOT 11 DESC AS BEG MOST N'LY COR OF SD LOT 11 TH S53D35'W 5.42FT TH CUR LT RAD 510.72FT ARC 20.23FT CB S52D26'54"W 20.23FT TH S50D25'47"E 134.77FT TH N21D54'54"E 26.44FT TH N50D25'47"W 120.98FT TO POB |
| Minimum Lease | No Minimum |
| Water Access Y/N | false |
| ILS Under Air SQFT | 176 |
| Water View Y/N | false |
| Flood Zone Code | X |
| In Law Suite YN | true |
| In Law Suite Description | 1 Bedroom |
| Flood Zone Code X | Yes |
| DockY/N | false |
Interior Features
| Interior Amenities | Accessibility Features,Ceiling Fan(s),Wet Bar |
|---|---|
| Flooring | Ceramic Tile,Hardwood |
| Furnished Y/N | Unfurnished |
| Fireplace Features | Other Room |
| Air Conditioning Y/N | true |
| Heating Y/N | true |
| Fireplace Y/N | true |
| Laundry Features | Electric Dryer Hookup,Other,Washer Hookup |
| Total Bedrooms | 4 |
| LivingAreaSource | Public Records |
| Total Baths | 3 |
Exterior Features
| Exterior Amenities | Courtyard,French Doors,Garden,Irrigation System,Lighting,Rain Gutters,Sidewalk,Sliding Doors |
|---|---|
| Fencing | Fenced |
| Parking Features | Boat,Circular Driveway,Golf Cart Parking,Off Street,On Street |
| Lot Features | Cul-De-Sac,Street Dead-End |
| Water Source | Public |
| Lot Size Area | 10881 |
| Foundation Details | Slab |
| Building Area Total | 2313 |
| Lot Size Acres | 0.25 |
| Road Surface Type | Asphalt,Concrete |
| Private Pool | false |
| Waterfront Y/N | false |
| Covered Spaces | 1 |
| Road Frontage Type | Street Dead-End |
| Road Responsibility | Public Maintained Road |
Amenities
- Foreclosure
- Views
- Short Sale
- New Construction
- Adult 55+
- Lease To Own
- No HOA Fees
- Furnished
- Primary On Main
- Air Conditioning
- Seller Finance
- Green
- Fixer Upper
- Horse
- Golf
- Fireplace
- Deck
- Garage
- Basement
- Pool
Property vs Single Family Average in 33712
Price
Taxes
Year Built
 Copyright © MFRMLS.com All information deemed reliable but not guaranteed. All properties are subject to prior sale, change or withdrawal. Neither listing broker(s) or information provider(s) shall be responsible for any typographical errors, misinformation, misprints and shall be held totally harmless. Listing(s) information is provided for consumers personal, non-commercial use and may not be used for any purpose other than to identify prospective properties consumers may be interested in purchasing. Information on this site was last updated Last updated on September 12, 2026 10:47 PM UTC The listing information on this page last changed on Last updated on September 12, 2026 10:47 PM UTCd. The data relating to real estate for sale on this website comes in part from the Internet Data Exchange program of MFR MLS.
All information deemed reliable but not guaranteed. All properties are subject to prior sale, change or withdrawal. Neither listing broker(s) or information provider(s) shall be responsible for any typographical errors, misinformation, misprints and shall be held totally harmless. Listing(s) information is provided for consumers personal, non-commercial use and may not be used for any purpose other than to identify prospective properties consumers may be interested in purchasing.
Updated on September 12, 2026 10:47 PM UTC
Copyright © MFRMLS.com All information deemed reliable but not guaranteed. All properties are subject to prior sale, change or withdrawal. Neither listing broker(s) or information provider(s) shall be responsible for any typographical errors, misinformation, misprints and shall be held totally harmless. Listing(s) information is provided for consumers personal, non-commercial use and may not be used for any purpose other than to identify prospective properties consumers may be interested in purchasing. Information on this site was last updated Last updated on September 12, 2026 10:47 PM UTC The listing information on this page last changed on Last updated on September 12, 2026 10:47 PM UTCd. The data relating to real estate for sale on this website comes in part from the Internet Data Exchange program of MFR MLS.
All information deemed reliable but not guaranteed. All properties are subject to prior sale, change or withdrawal. Neither listing broker(s) or information provider(s) shall be responsible for any typographical errors, misinformation, misprints and shall be held totally harmless. Listing(s) information is provided for consumers personal, non-commercial use and may not be used for any purpose other than to identify prospective properties consumers may be interested in purchasing.
Updated on September 12, 2026 10:47 PM UTC
