
Address
5001 44th Avenue N, ST PETERSBURG, FL
Price
$ 799,900
Property Attributes
- MLS#TB8483981
- TypeSingle Family
- Listing Status Active
- CountyPinellas
- CityST PETERSBURG
- AreaSt Pete/Kenneth City
- NeighborhoodCALEDONIA SUB
- Zip33709
- StyleContemporary
- Year Built2007
- Taxes$ 4861
- Price$ 799,900
- Bedrooms4
- Full Bathrooms3
- Half Bathrooms1
- Sqr Footage2207
- Lot Size0.16 Acres
Data Source:
Stellar MLS
Property Description
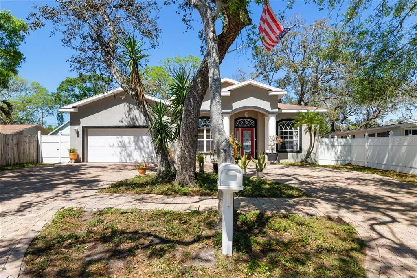
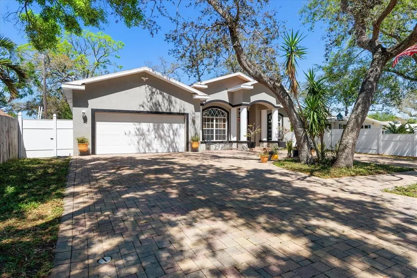
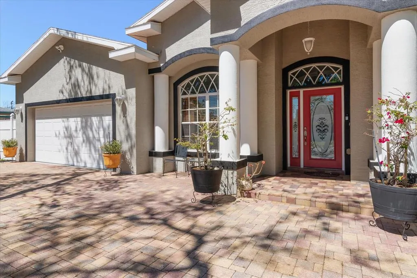
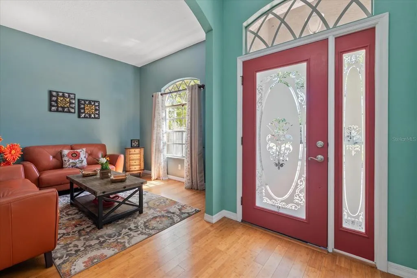
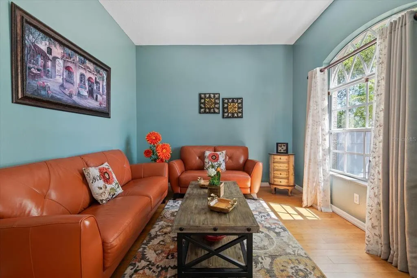
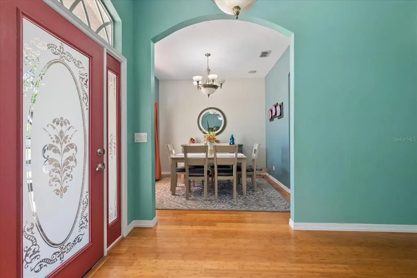
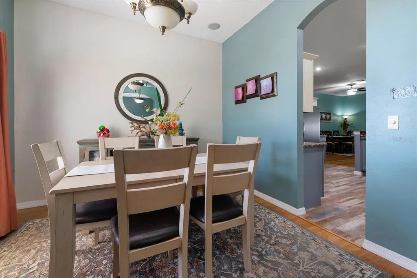
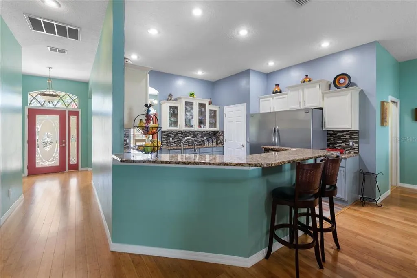
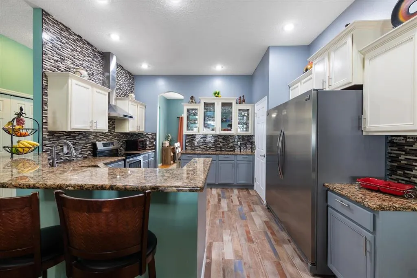
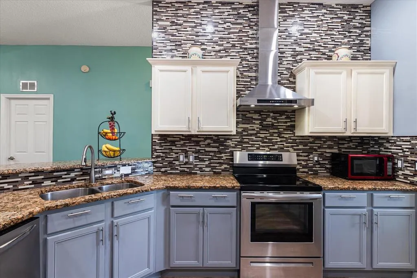
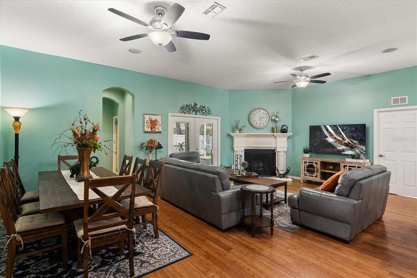
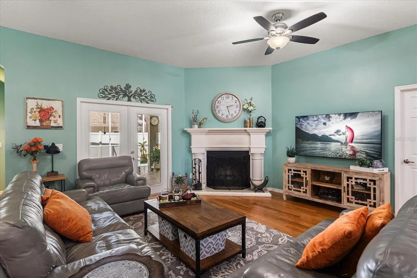
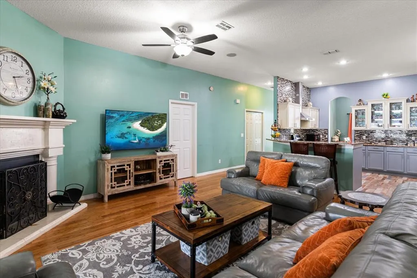
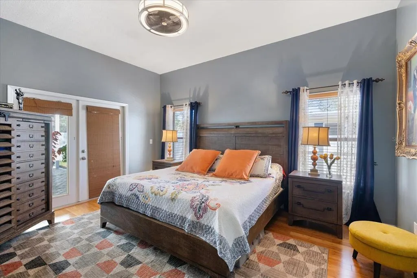
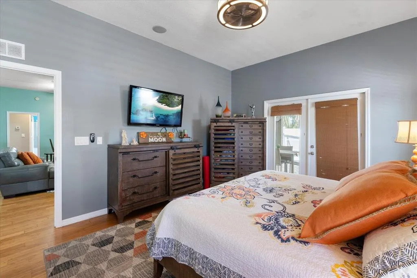
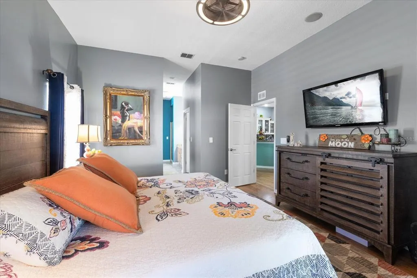
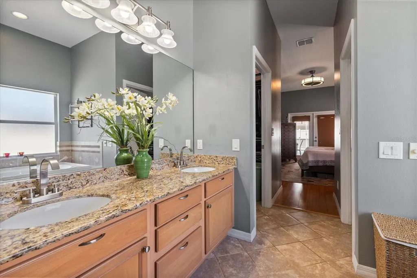
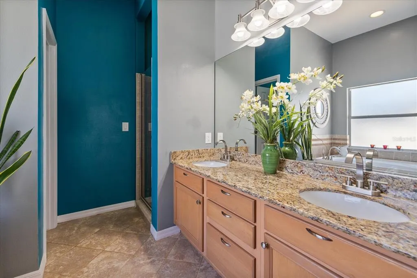
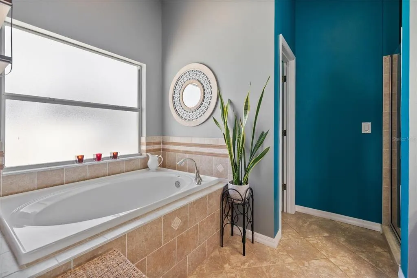
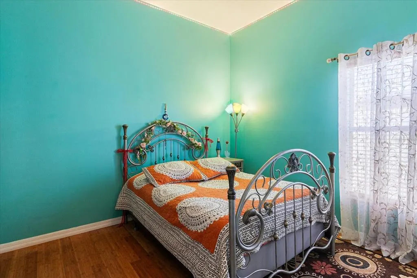
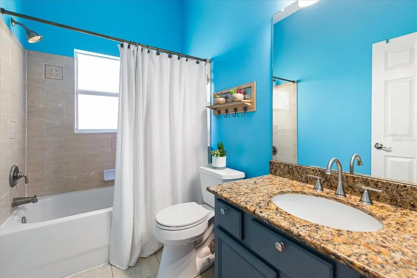
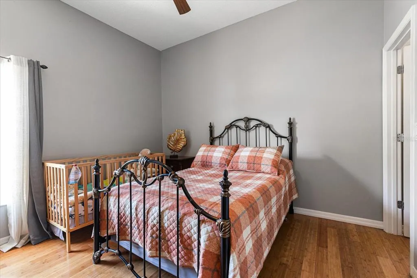
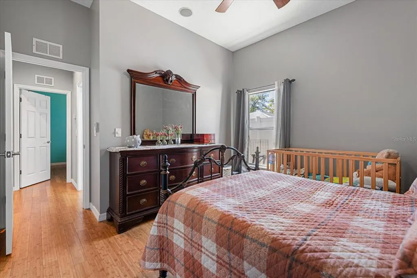
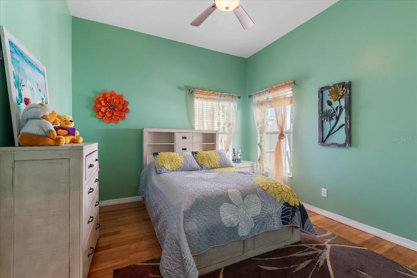
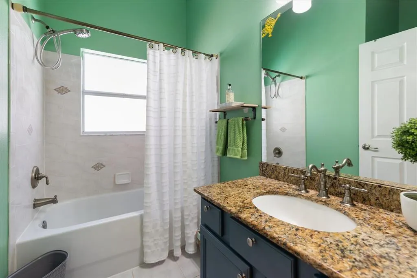
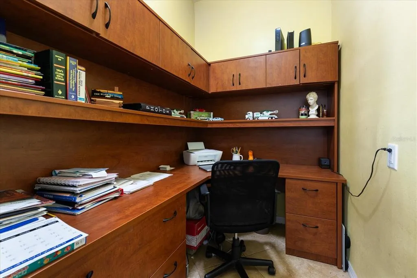
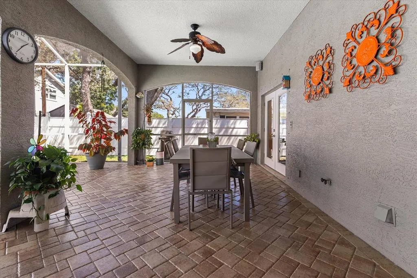
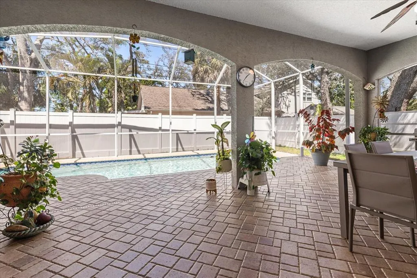
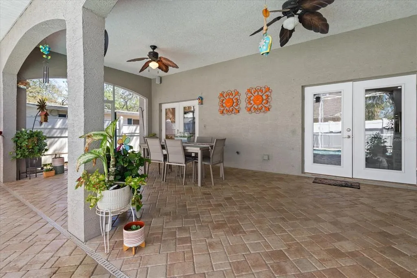

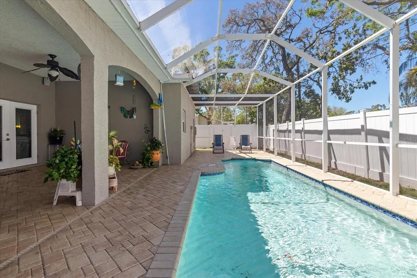
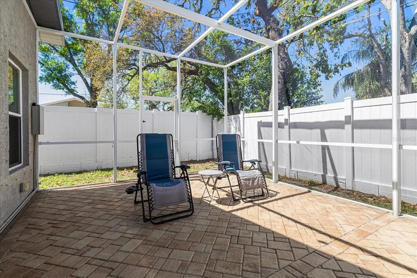
EXQUISTE, SPARKLING POOL HOME...4 BEDROOM, 3 BATH, 2 WAY SPLIT PLAN!! Upon arriving, you will notice the paver circular driveway that leads to the entrance of the home. As you enter, be greeted by a gracious hallway entrance with Formal Living Room & Formal Dining Room. Soaring 10 foot celings and rich Bamboo wood flooring thoughout. Gorgeous Custom Kitchen with Granite countertops,custom solid wood, raised cabintry, gleaming tile backsplash, wrap around breakfast bar and dramatic range hood will surely please the fussiest gourmet chef! The huge French door refrigerator will keep all your food ice cold and make entertining a breeze. The family room is huge and boosts a wood burning fireplace for those chilly nights. The wide open floor plan of the family room and kitchen make entertaining and family gahterings a complete joy and also has access to the beautiful patio and pool area. Off the family room is the Primary Bedroom that is extremely spacious complete with his and her walk-in closets. The large en-suite bath has dual sinks, a relaxing and romantic garden tub plus separate shower and commode areas. Perfect for your private getaway. The suite also has sliders giving access to the patio and pool area. On the other side of the family room are two spcious bedrroms with a beautiful updated guest bath to share. Then there is a private 4th bedroom with private bath completely separate from the other bedrooms. Huge covered screened patio with pavers opening unto the paver deck sparkling birdcaged salt water pool surrounded by private white vinyl fencing. A child proof removable screen fencing is included for added safety. Throughout the home is a sound system with individual contols in every room and patio. The oversized 2 car garage will store ypur automibles and so much more. It also boosts a second cooking area complete with cabintry, counterspace, range and refrigerator space. The washer and dryer are in the garage by owner's choice but the inside laundry, now being used as an office, was the original inside laundry room and has the hook ups for a washer and dryer for your choice of usage. HVAC Syste is less than 2 years old. Truly a most wonderful family home located in a quiet, country setting! Don't delay, call today for your private showing!
| Price History | |
|---|---|
| 3/26/2026 | Listed $799,900 |
General Features
| Sewer | Public Sewer |
|---|---|
| Heating | Central,Electric |
| Cooling | Central Air |
| Utilities | Cable Connected,Electricity Connected,Public,Sewer Connected,Water Connected |
| Roof | Shingle |
| Appliances | Dishwasher,Dryer,Electric Water Heater,Ice Maker,Range,Range Hood,Refrigerator,Washer |
| Zoning | R-3 |
| Garage Spaces | 2 |
| Patio/Porch Features | Covered,Deck,Screened |
| Architectural Style | Contemporary |
| Pool Features | Child Safety Fence,Deck,Gunite,In Ground,Salt Water,Screen Enclosure,Tile |
| Construction Materials | Block,Stucco |
| Year Built | 2007 |
| Levels | One |
| Property Subtype | Single Family Residence |
| Tax Year | 2025 |
| Ownership | Fee Simple |
| County | Pinellas |
| New Construction | false |
| Property Type | Residential |
| Attached Garage | true |
| Subdivision Name | CALEDONIA SUB |
| Facing Direction | South |
| Garage Y/N | true |
| Total Rooms | 9 |
| Full Baths | 3 |
| Status | Active |
| Directions | 49th Street West onn 44 Avenue to address o right. Or 46th Avenue turn South on 52 Street turn East on 44th Ave to address o left. |
| City | ST PETERSBURG |
| Senior Community Y/N | false |
| MLS Area | 33709 - St Pete/Kenneth City |
| Lot Size Units | Square Feet |
| Lot Size Square Feet | 7000 |
| Carport Y/N | false |
| Listing Terms | Cash,Conventional |
| Land Lease Y/N | false |
| Tax Annual Amount | 4861 |
| Additional Parcels Y/N | false |
| Lease Considered Y/N | true |
| Virtual Tour | https://www.propertypanorama.com/instaview/stellar/TB8483981 |
| Building Area Units | Square Feet |
| Living Area Units | Square Feet |
| Standard Status | Active |
| Occupancy Type | Owner |
| Tax Lot | 58 |
| Legal Description | CALEDONIA SUB LOT 58 & LOT 59 LESS E 25FT THEREOF |
| Minimum Lease | No Minimum |
| Water Access Y/N | false |
| Additional Rooms | Den/Library/Office,Family Room,Inside Utility |
| Water View Y/N | false |
| Flood Zone Code | X |
| In Law Suite YN | false |
| Flood Zone Code X | Yes |
Interior Features
| Interior Amenities | Ceiling Fan(s),High Ceilings,Kitchen/Family Room Combo,Primary Bedroom Main Floor,Solid Surface Counters,Solid Wood Cabinets,Walk-In Closet(s),Window Treatments |
|---|---|
| Flooring | Bamboo,Laminate,Tile |
| Furnished Y/N | Negotiable |
| Fireplace Features | Family Room,Wood Burning |
| Total Stories | 1 |
| Air Conditioning Y/N | true |
| Heating Y/N | true |
| Fireplace Y/N | true |
| Half Baths | 1 |
| Laundry Features | Electric Dryer Hookup,In Garage,Laundry Room |
| Total Bedrooms | 4 |
| LivingAreaSource | Public Records |
| Total Baths | 4 |
Exterior Features
| Exterior Amenities | Sliding Doors |
|---|---|
| Fencing | Vinyl |
| Water Source | Public |
| Lot Size Area | 7000 |
| Foundation Details | Slab |
| Building Area Total | 3117 |
| Lot Dimensions | 65 x 111 |
| Lot Size Acres | 0.16 |
| Road Surface Type | Paved |
| Private Pool | true |
| Waterfront Y/N | false |
| Covered Spaces | 2 |
Amenities
- Foreclosure
- Views
- Short Sale
- New Construction
- Adult 55+
- Lease To Own
- No HOA Fees
- Furnished
- Primary On Main
- Air Conditioning
- Seller Finance
- Green
- Fixer Upper
- Horse
- Golf
- Fireplace
- Deck
- Garage
- Basement
- Pool
Property vs Single Family Average in 33709
Price
Taxes
Year Built
 Copyright © MFRMLS.com All information deemed reliable but not guaranteed. All properties are subject to prior sale, change or withdrawal. Neither listing broker(s) or information provider(s) shall be responsible for any typographical errors, misinformation, misprints and shall be held totally harmless. Listing(s) information is provided for consumers personal, non-commercial use and may not be used for any purpose other than to identify prospective properties consumers may be interested in purchasing. Information on this site was last updated Last updated on September 14, 2026 11:49 PM UTC The listing information on this page last changed on Last updated on September 14, 2026 11:49 PM UTCd. The data relating to real estate for sale on this website comes in part from the Internet Data Exchange program of MFR MLS.
All information deemed reliable but not guaranteed. All properties are subject to prior sale, change or withdrawal. Neither listing broker(s) or information provider(s) shall be responsible for any typographical errors, misinformation, misprints and shall be held totally harmless. Listing(s) information is provided for consumers personal, non-commercial use and may not be used for any purpose other than to identify prospective properties consumers may be interested in purchasing.
Updated on September 14, 2026 11:49 PM UTC
Copyright © MFRMLS.com All information deemed reliable but not guaranteed. All properties are subject to prior sale, change or withdrawal. Neither listing broker(s) or information provider(s) shall be responsible for any typographical errors, misinformation, misprints and shall be held totally harmless. Listing(s) information is provided for consumers personal, non-commercial use and may not be used for any purpose other than to identify prospective properties consumers may be interested in purchasing. Information on this site was last updated Last updated on September 14, 2026 11:49 PM UTC The listing information on this page last changed on Last updated on September 14, 2026 11:49 PM UTCd. The data relating to real estate for sale on this website comes in part from the Internet Data Exchange program of MFR MLS.
All information deemed reliable but not guaranteed. All properties are subject to prior sale, change or withdrawal. Neither listing broker(s) or information provider(s) shall be responsible for any typographical errors, misinformation, misprints and shall be held totally harmless. Listing(s) information is provided for consumers personal, non-commercial use and may not be used for any purpose other than to identify prospective properties consumers may be interested in purchasing.
Updated on September 14, 2026 11:49 PM UTC
